Selecting the Best Commercial Roof for Daycare Centers and Preschools
What Matters Most in a Daycare Roof
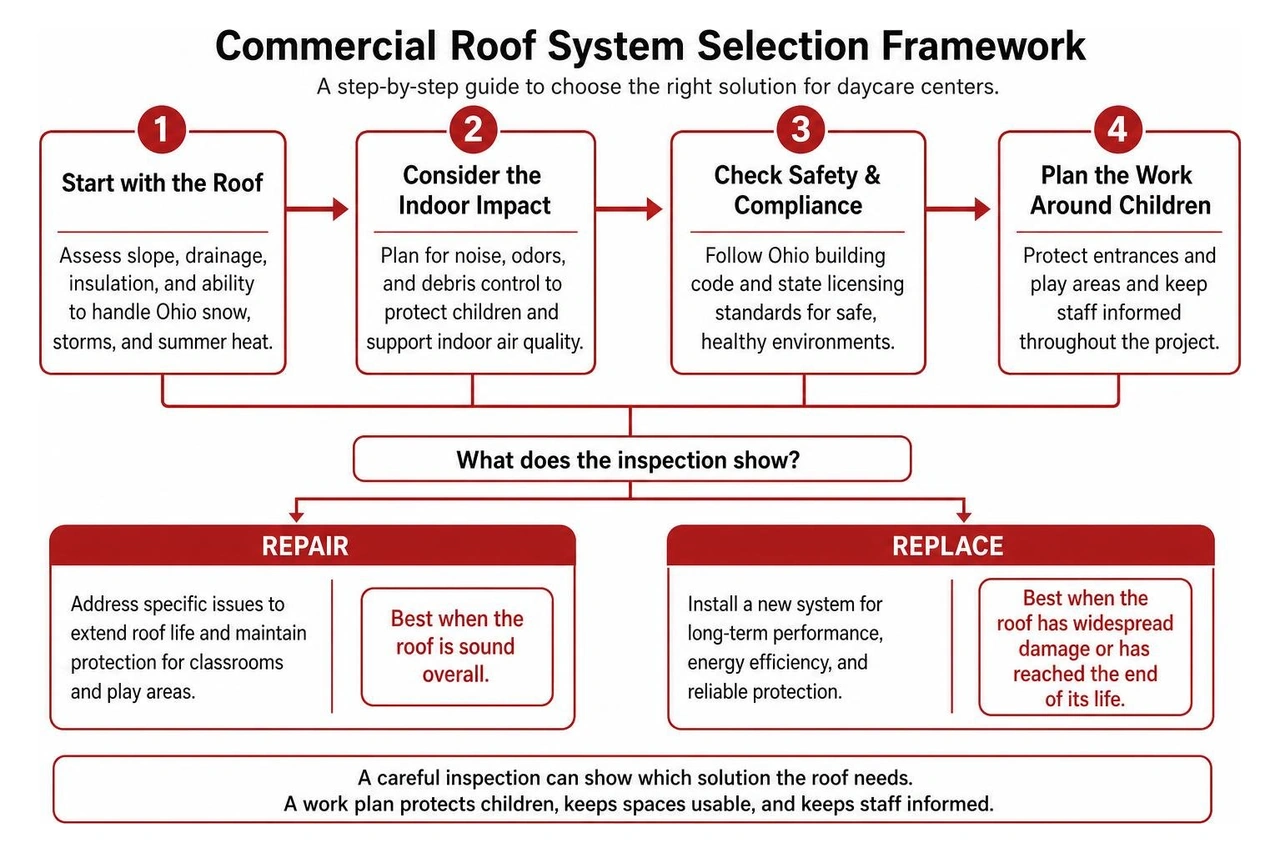
A commercial roof for daycare centers should keep water out, help classrooms stay comfortable, and be installed without putting children near work areas. For a Columbus-area daycare, start with the roof's slope, drainage, insulation, and ability to handle Ohio snow, storms, and summer heat. Then ask how the crew will control noise, odors, and debris during the day.
The right choice may be a repair or a replacement. A careful inspection can show which one the roof needs, while a work plan can protect entrances and play areas and keep staff informed.
I'm Chad M. Baker, a third-generation owner of JF Baker Roofing Company alongside Pat Baker, and our family-owned company has served Central Ohio since 1929.
Unique Safety and Regulatory Demands for Childcare Facilities
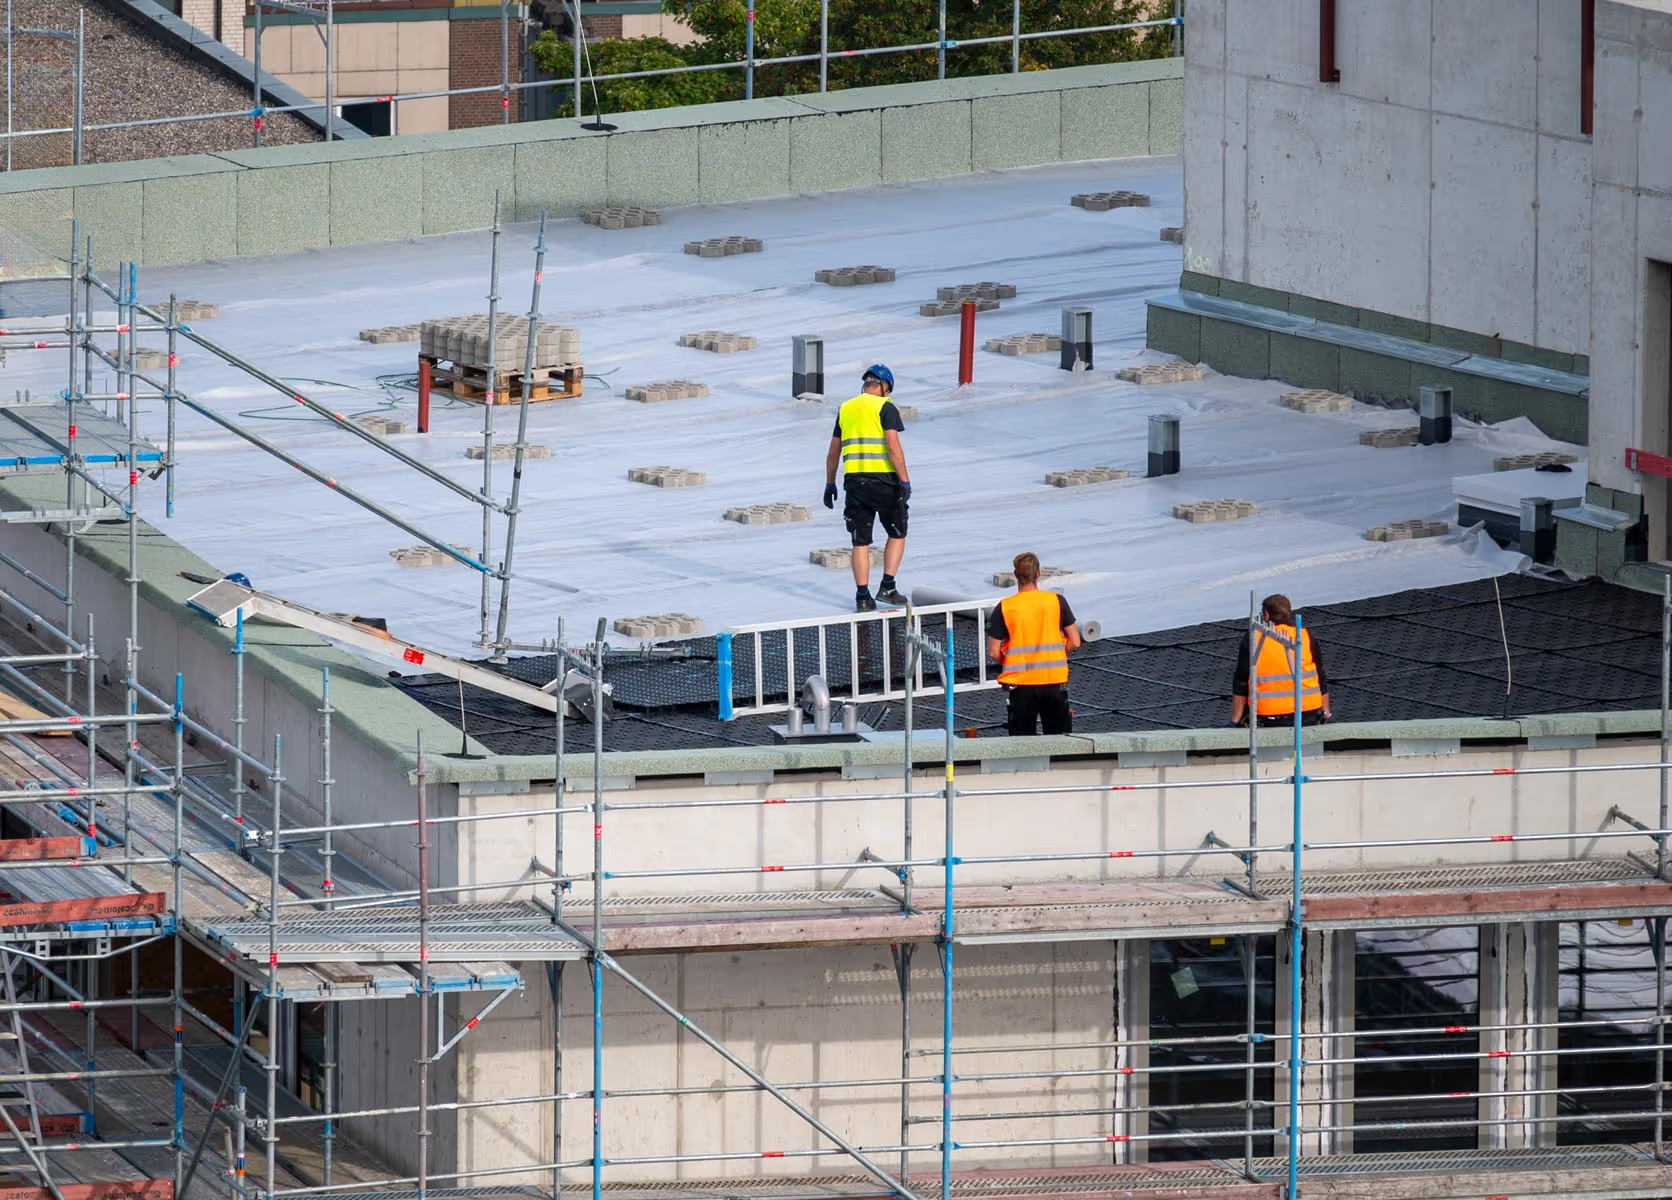
Operating an early childhood facility comes with responsibilities that go far beyond standard commercial real estate. When managing early childhood educational facilities, building envelope integrity is directly tied to child safety and state operational compliance. A minor leak in a typical warehouse might mean setting out a bucket, but in a preschool, water intrusion can create slippery floors, trigger immediate health department investigations, or foster mold growth that compromises sensitive young immune systems.
Working with licensed and insured roofing contractors ensures that any overhead work respects these heightened standards. State licensing authorities require operators to maintain clean, climate-controlled, and structurally sound environments. In Ohio, child care regulations enforce strict indoor space minimums, commonly requiring at least 35 square feet of usable indoor floor space per child, alongside dedicated outdoor play zones. An unaddressed roofing issue that takes a single classroom out of commission can immediately reduce your licensed capacity, creating logistical headaches for staff and parents alike.
State Licensing and Building Code Standards
Commercial childcare centers must strictly adhere to the Ohio Building Code, including local municipal amendments across Central Ohio communities like Upper Arlington, Dublin, and Worthington. Compliance requires careful attention to fire suppression codes, proper roof-penetration flashing for commercial kitchen hoods, adequate mechanical ventilation, and reliable stormwater drainage regulations.
When penetrations for bathroom exhausts, HVAC units, or kitchen grease vents are added or updated, they must be flashed with precision. Water ponding around these units not only degrades the roofing membrane prematurely but also risks sudden leaks above occupied classrooms or play areas, which can draw immediate scrutiny during annual health and safety inspections.
Indoor Air Quality and Low-VOC Requirements
Young children breathe more air per pound of body weight than adults, making them especially vulnerable to airborne irritants, airborne chemicals, and strong fumes. Standard commercial roof installations often rely on hot asphalt kettles or solvent-heavy bonding adhesives that produce pungent odors.
When performing work on or above an active child care environment, prioritizing low-VOC adhesives, odorless liquid-applied flashing systems, and zero-fume coatings is essential. Controlling chemical sensitivity and protecting indoor respiratory health ensures that children and early education staff remain safe, comfortable, and undisturbed inside the building throughout the project.
Choosing the Best Commercial Roof for Daycare Centers and Preschools
Selecting the right commercial assembly requires balancing long-term weather performance, sound insulation, energy efficiency, and safety. Building owners evaluating types of commercial roofing systems must account for our local climate. Central Ohio experiences harsh winter freeze-thaw cycles, heavy spring rains, and humid summer heatwaves, all of which place significant thermal stress on flat and sloped roofs alike.
Material Options for a Commercial Roof for Daycare Centers
Every roofing material offers distinct functional advantages depending on your building's architecture and slope:
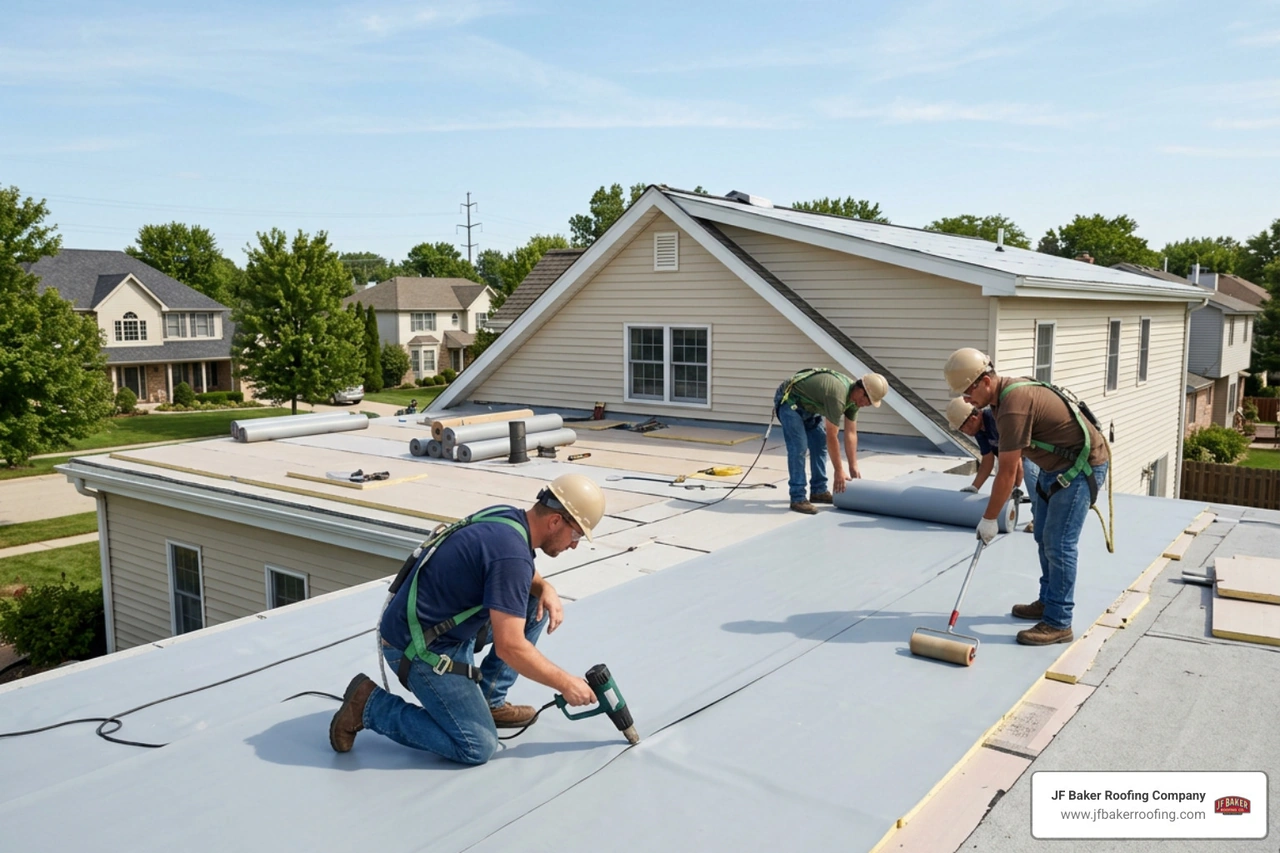
- Reflective TPO (Thermoplastic Polyolefin): A brilliant white, single-ply membrane that reflects sunlight away from the building. TPO seams are heat-welded using hot air rather than open flames or smelly solvents, creating a strong, watertight bond without hazardous fumes.
- EPDM Synthetic Rubber: Known for long-term weather durability, a single-ply EPDM membrane installation handles dramatic temperature shifts with ease. Its dark surface absorbs winter solar warmth, though white-topped EPDM options are also available for cooling-dominated structures.
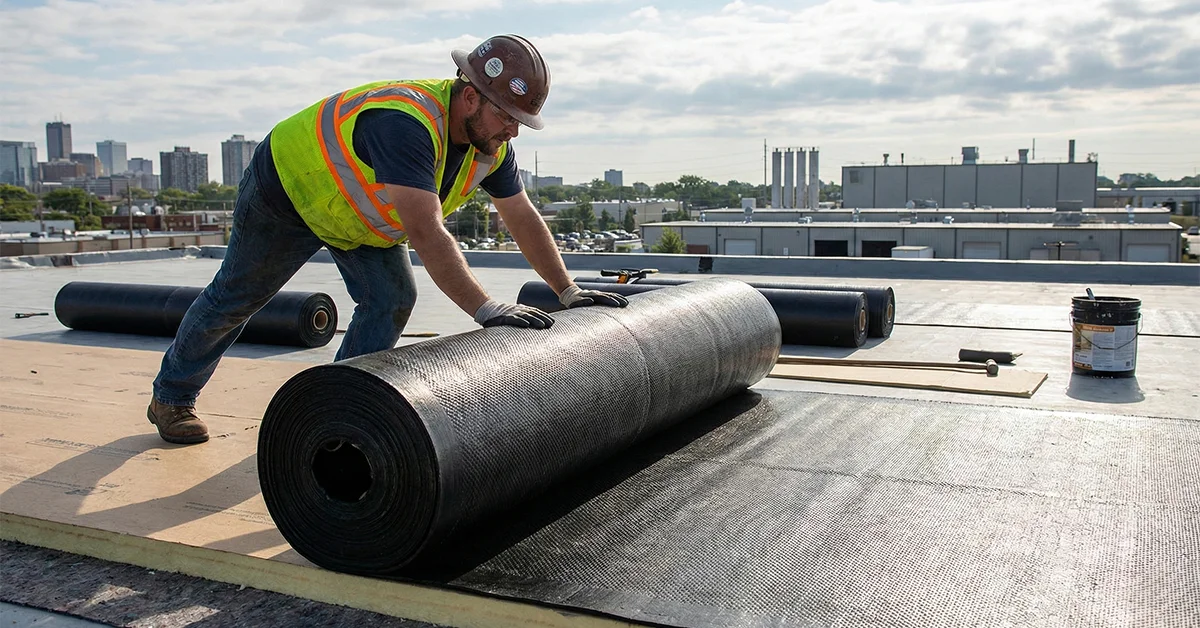
- Modified Bitumen: Multi-ply asphalt-based systems that offer exceptional puncture resistance. For daycare applications, modern self-adhered peeling membranes eliminate the open flames of torch-down applications and the fumes of hot-mop asphalt.
- Standing-Seam Metal: An ultra-durable choice for pitched daycare roofs, standing-seam metal provides 50 or more years of service life, shed snow efficiently, and require minimal upkeep.
- Architectural Asphalt Shingles: Frequently selected for community-focused preschools or converted residential centers in neighborhoods like Grandview Heights or Bexley. High-grade commercial shingle replacement delivers reliable weather protection while maintaining a warm, neighborhood-friendly aesthetic.
Beyond weatherproofing, material selection influences indoor acoustics. Rain drum-noise on an uninsulated metal deck can disrupt quiet learning time or afternoon naps. Incorporating high-density cover boards, acoustic steel deck profiles, or multi-layered polyiso insulation creates a quiet, restful indoor setting.
Restoration vs. Replacement for a Commercial Roof for Daycare Centers
A complete roof tear-off is not always necessary when a commercial roof begins showing its age. If the underlying insulation remains dry and the structural deck is sound, fluid-applied elastomeric coatings or polyurethane spray foam restorations offer an attractive alternative.
During a roof restoration, technicians thoroughly clean the existing substrate, seal seams, and apply specialized products such as urethane primers and heavy-bodied repair putties around penetrations before applying a seamless topcoat. This approach seals all cracks, creates a monolithic waterproof barrier, and typically extends the roof's useful life by 10 to 20 years. Because restoration eliminates the loud noise, falling debris, and exposed decks associated with a complete tear-off, it is one of the least disruptive ways to protect an active childcare center.
Clear-Span Framing and Structural Roof Design
Modern childcare architecture often utilizes clear-span post-frame engineering or pre-engineered metal structures. By supporting roof loads entirely through exterior perimeter walls, clear-span designs eliminate the need for interior load-bearing columns. This gives daycare directors the freedom to create large, open activity rooms, reconfigure classroom dividers as enrollment shifts, and expand interior layouts over time without structural renovations. Whether utilizing conventional framing or permanent modular buildings designed for 50 or more years of service, proper roof structural engineering ensures your building adapts as your program grows.
Minimizing Operational Disruption During Roof Installation and Repair

Running a preschool requires clockwork predictability. Daily drop-off and pickup routines, scheduled outdoor recess, and afternoon nap hours cannot be easily moved. Replacing or repairing a roof should never force you to cancel classes or compromise child safety.
Staging, Safety Zones, and Noise Mitigation
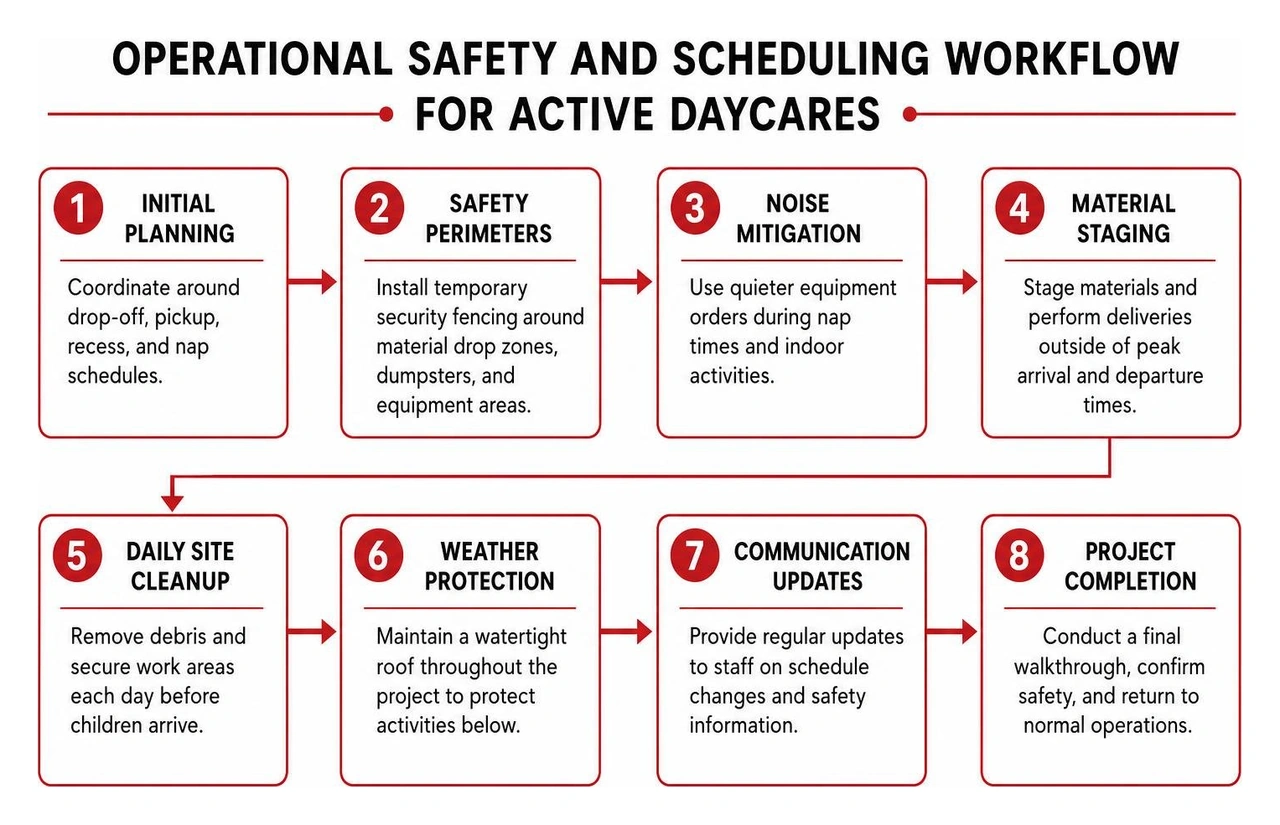
A detailed job site management plan separates roofing operations from daily school activities:
- Controlled Safety Perimeters: Ground crews install temporary security fencing around material drop zones, waste dumpsters, and equipment staging areas to prevent curious children from wandering near work areas.
- Continuous Grounds Sweeping: Roofing technicians use heavy-duty magnetic sweepers multiple times per day across sidewalks, parking stalls, and turf areas to catch any stray fasteners or metal clips before children head outside.
- Naptime and Pickup Noise Control: Contractors coordinate noisy tasks, such as deck fastening or tear-offs, around early morning drop-off, outdoor play sessions, and designated 12:00 PM to 2:00 PM rest hours.
- Covered Walkway Protection: Overhead wooden canopies or debris netting are erected above all main entrances and exits so staff, parents, and children can move safely in and out of the building.
Following structured flat roof installation processes ensures clear logistics from the initial delivery of materials to the final walkthrough.
Rapid-Install and Low-Odor Membrane Systems
To keep classrooms completely free of chemical smells, modern roofing projects rely on rapid-install, low-odor technologies. Self-adhered cap sheets and cold-applied elastomeric coatings eliminate the need for noisy generators, hot kettles, and pungent solvent fumes. Similarly, when technicians execute flat roof repair solutions around skylights or mechanical curbs, using two-part odorless liquid flashing allows work to proceed directly above occupied rooms without creating indoor air quality issues.
Budgeting, 2026 Tax Credits, and Energy-Efficient Roof Enhancements
Constructing or renovating an educational childcare facility represents a significant capital investment. Typical commercial construction costs for fully licensed childcare facilities range from $150 to $450 per square foot, driven by specialized plumbing, emergency exits, and child-safe finishes. Making informed roofing decisions helps you protect this investment, reduce monthly utility overhead, and take advantage of valuable government incentives.
Maximizing the Expanded 45F Childcare Tax Credit
Under the expanded federal Section 45F tax credit, businesses that construct, renovate, or expand qualified childcare facilities can claim substantial tax credits. In 2026, the federal 45F cap provides up to $500,000 per year, covering 25% of qualified facility expenditures for standard businesses and up to 50% for eligible small businesses.
Capital improvements to your building envelope, including structural roof replacements and major repairs that ensure facility safety and licensing compliance, may qualify when planned as part of your childcare facility buildout. Always consult with your certified tax advisor to verify which specific building improvements qualify under current guidelines.
Thermal Insulation and Reflective Cool Roofs
Heating and cooling account for a major portion of a daycare's operational budget. Installing high-albedo cool roof membranes with initial solar reflectivity ratings of 85% or higher bounces thermal radiation away from the building rather than absorbing it into the structure.
Pairing a reflective white membrane with continuous polyisocyanurate (polyiso) insulation or advanced Energy Performer insulation assemblies stabilizes indoor temperatures year-round. This reduces the strain on your rooftop HVAC units, lowers summer electric bills, and keeps toddlers comfortable as they play on classroom floors.
Integrating Solar Arrays and Green Roof Features
Many modern early education facilities are choosing dual-use rooftops by integrating green vegetation or solar energy arrays. Installing rooftop solar panels reduces grid power reliance, lowers monthly overhead, and provides an engaging educational focal point for young learners.
For facilities with green roofs, elevated vertical mounting systems allow solar panels to generate clean electricity while preserving the underlying vegetation, soil insulation, and stormwater retention benefits. Elevated mounting systems distribute structural weight evenly across the building deck, maintaining roof integrity while supporting clean energy goals.
Routine Maintenance and Storm Damage Prevention
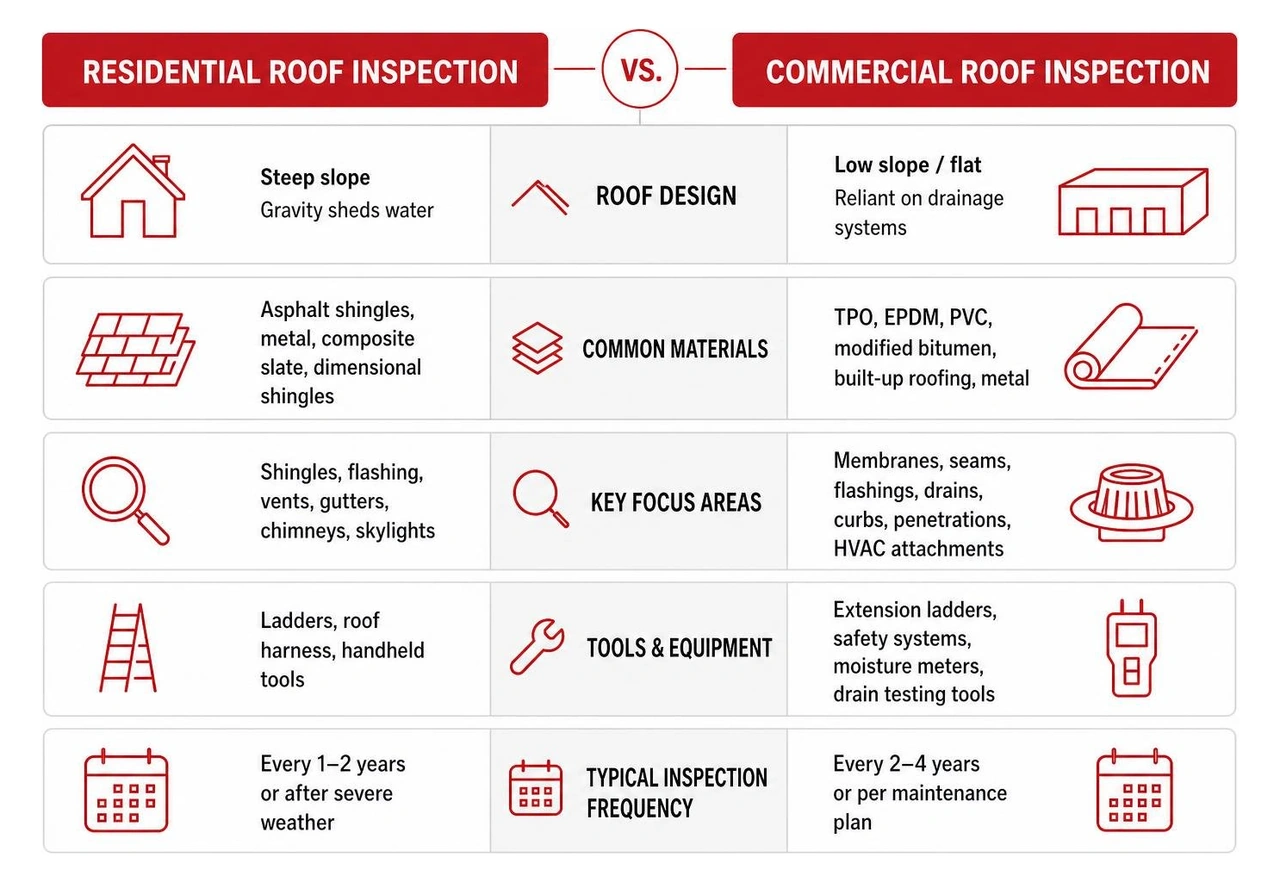
A commercial roof is an active defense system protecting valuable educational equipment, administrative records, and classroom spaces. Implementing routine commercial flat roof maintenance twice a year, ideally during spring and autumn, helps facility managers identify minor wear before it turns into an emergency leak.
Key maintenance priorities include:
- Clearing Drainage Pathways: Keeping roof drains, scuppers, and collector boxes free of leaves, tree branches, and windblown litter prevents standing water.
- Checking Flashings and Sealants: Conducting regular roof flashing repair around rooftop HVAC units, vent pipes, and parapet walls stops water before it reaches interior drywall.
- Inspecting Seams and Edge Metal: High winds can stress perimeter drip edges and membrane seams over time, requiring quick sealing to maintain wind-uplift resistance.
- Storm Recovery: After severe hail or wind events, prompt commercial storm damage restoration protects your building from secondary water intrusion and provides thorough documentation for insurance claims.
Frequently Asked Questions About Daycare Facility Roofing
How does roof replacement affect daily daycare operations and licensing?
A professional commercial roofing contractor plans the project in distinct phases to ensure your center remains fully operational and in compliance with state licensing rules. Work zones, debris chutes, and equipment staging are isolated behind secure perimeters away from child walkways and playgrounds. Noisy tear-off operations are scheduled outside of classroom hours, early in the morning, or around naptime schedules to maintain a calm, safe learning environment.
What is the most cost-effective commercial roof for daycare centers?
For low-slope or flat roof structures, single-ply white TPO membranes and seamless elastomeric roof restoration coatings generally offer the best lifecycle value. TPO delivers durable, weather-resistant protection with strong solar reflectivity, while fluid-applied coatings allow building owners to extend the life of an existing, structurally sound roof without the labor and disposal costs of a complete tear-off.
Can daycare centers claim federal tax incentives for roof upgrades in 2026?
Yes. Daycares and employers providing childcare facilities may benefit from the expanded federal Section 45F tax credit, which covers up to $500,000 annually in qualified childcare facility capital expenditures. In addition, commercial energy-efficiency provisions like Section 179D and standard Section 179 equipment deductions may allow facilities to deduct qualifying roofing and insulation upgrades. Consult your CPA to determine the optimal strategy for your property.
Conclusion
Choosing the right roofing system ensures your daycare or preschool remains safe, dry, energy-efficient, and fully compliant with state licensing requirements. At JF Baker Roofing Company, we have been family-owned and serving Central Ohio since 1929. Led today by third-generation owners Chad and Pat Baker, our team is built on nearly 100 years of honest assessments, transparent pricing, and quality craftsmanship without high-pressure sales tactics.
We are proud to be a CertainTeed ShingleMaster Preferred Contractor, a member of the National Roofing Contractors Association (NRCA), and a BBB Accredited Business with an A+ rating. We provide residential and commercial roofing, roof repair, roof replacement, storm damage roofing, gutter installation and repair, and custom sheet metal work across Columbus and surrounding communities, including Upper Arlington, Dublin, Hilliard, Grandview Heights, Worthington, and Westerville.
Our philosophy is simple: we recommend repairs whenever a repair will solve the issue, and suggest replacement only when genuinely needed. With experienced crews, clean job sites, and clear communication every step of the way, we stand behind every roof we work on. If you would like an honest evaluation of your facility's roof, we invite you to reach out to our team for our trusted commercial roofing services. Built on integrity. Proven by performance. Let our reputation be your security.