In Depth Guide to Commercial Roofing Installation Costs
Commercial Roofing Installation Starts With the Right Plan
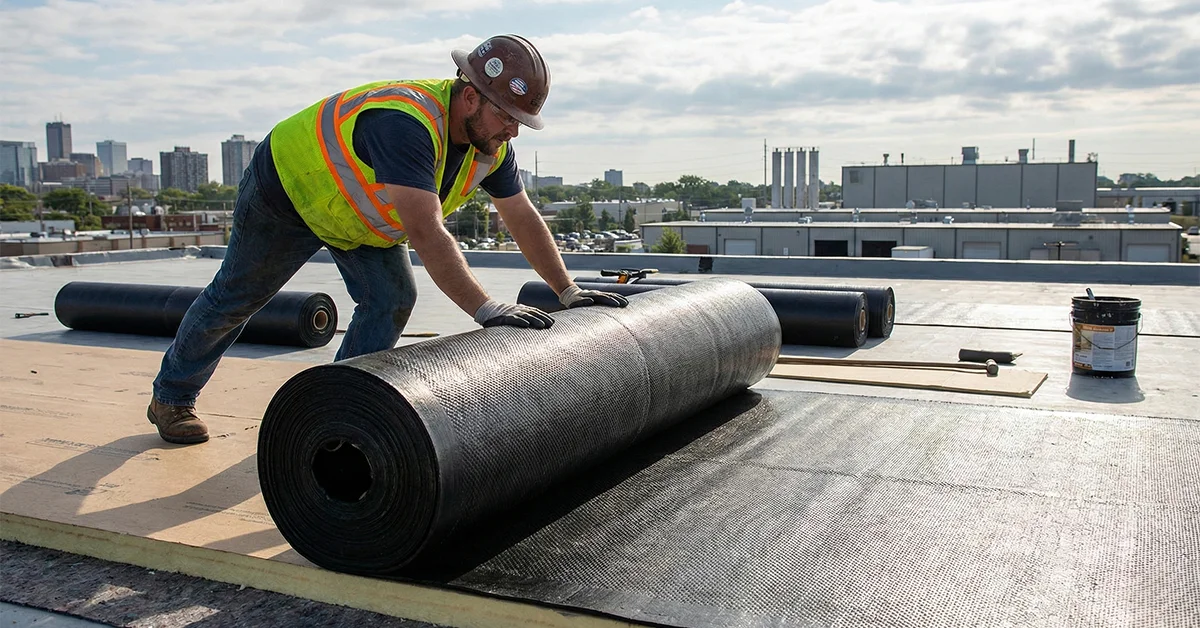
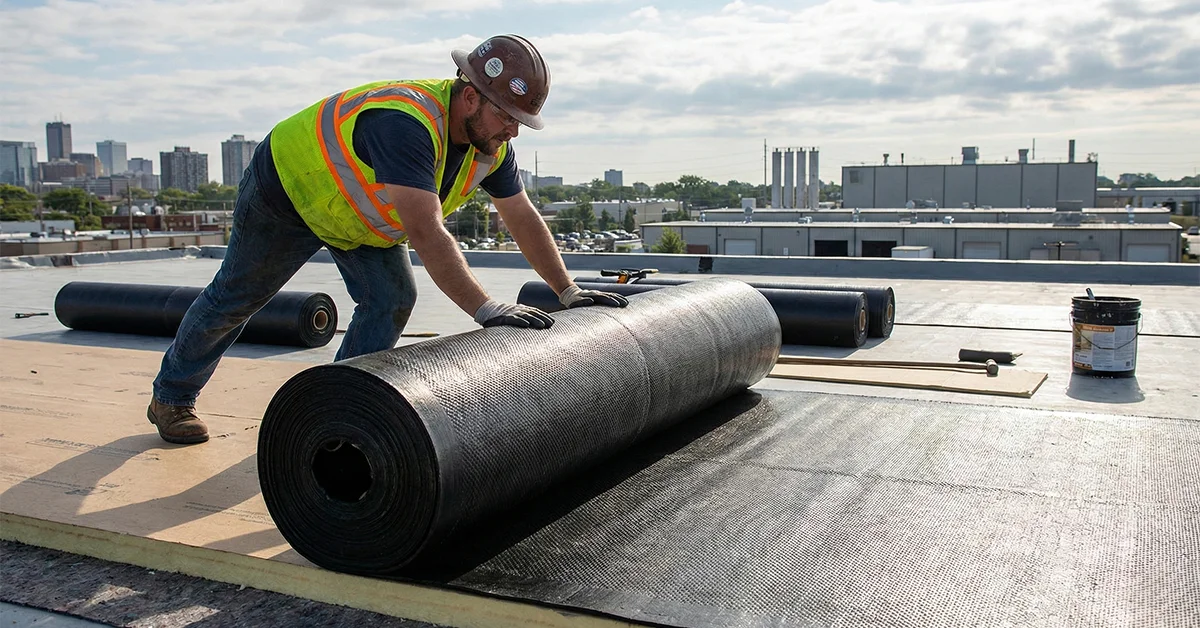
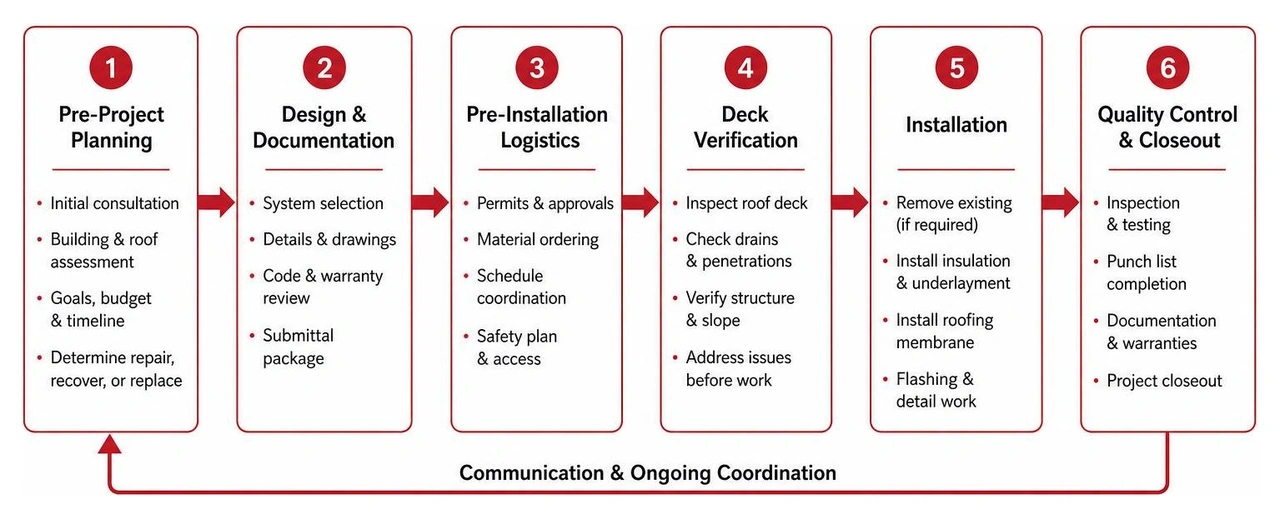
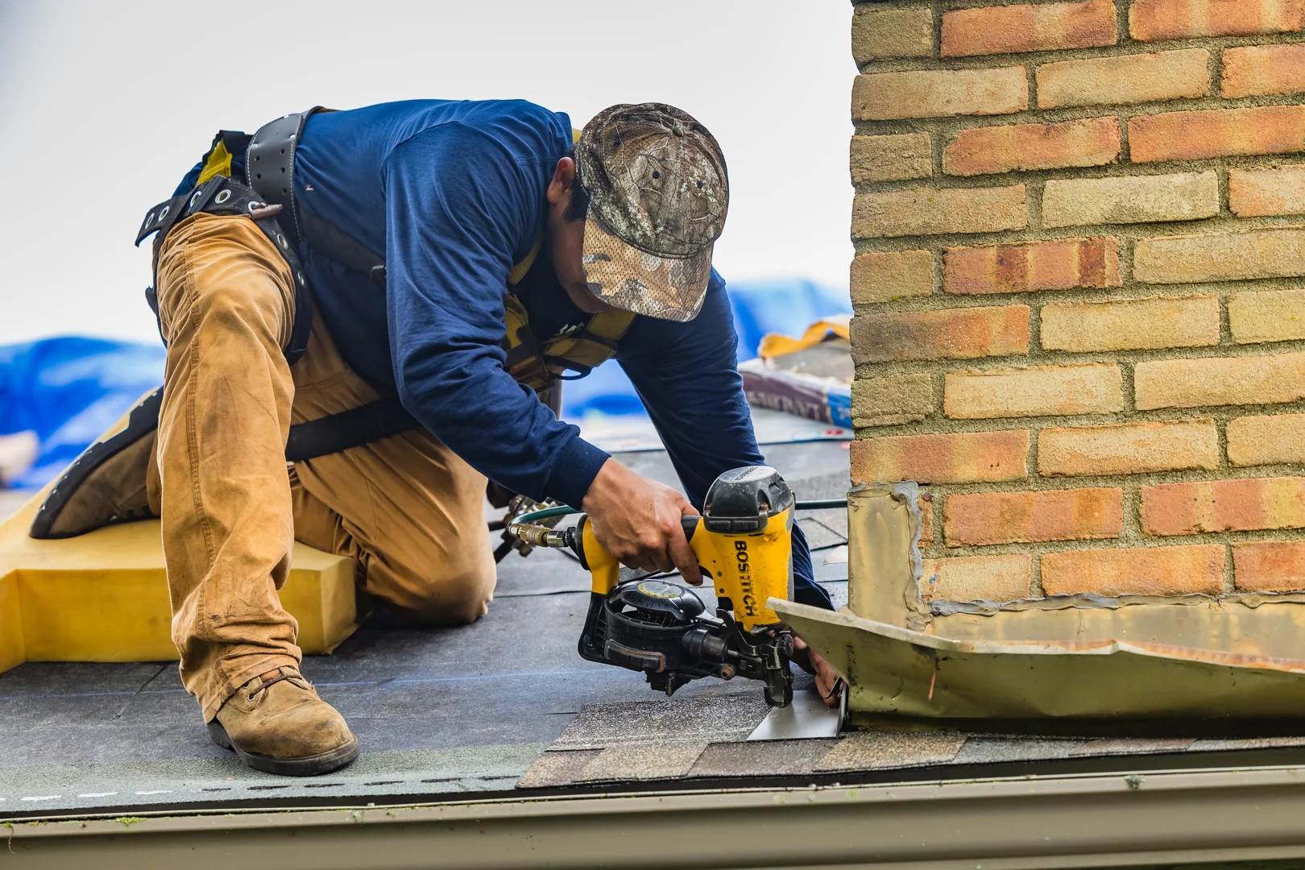
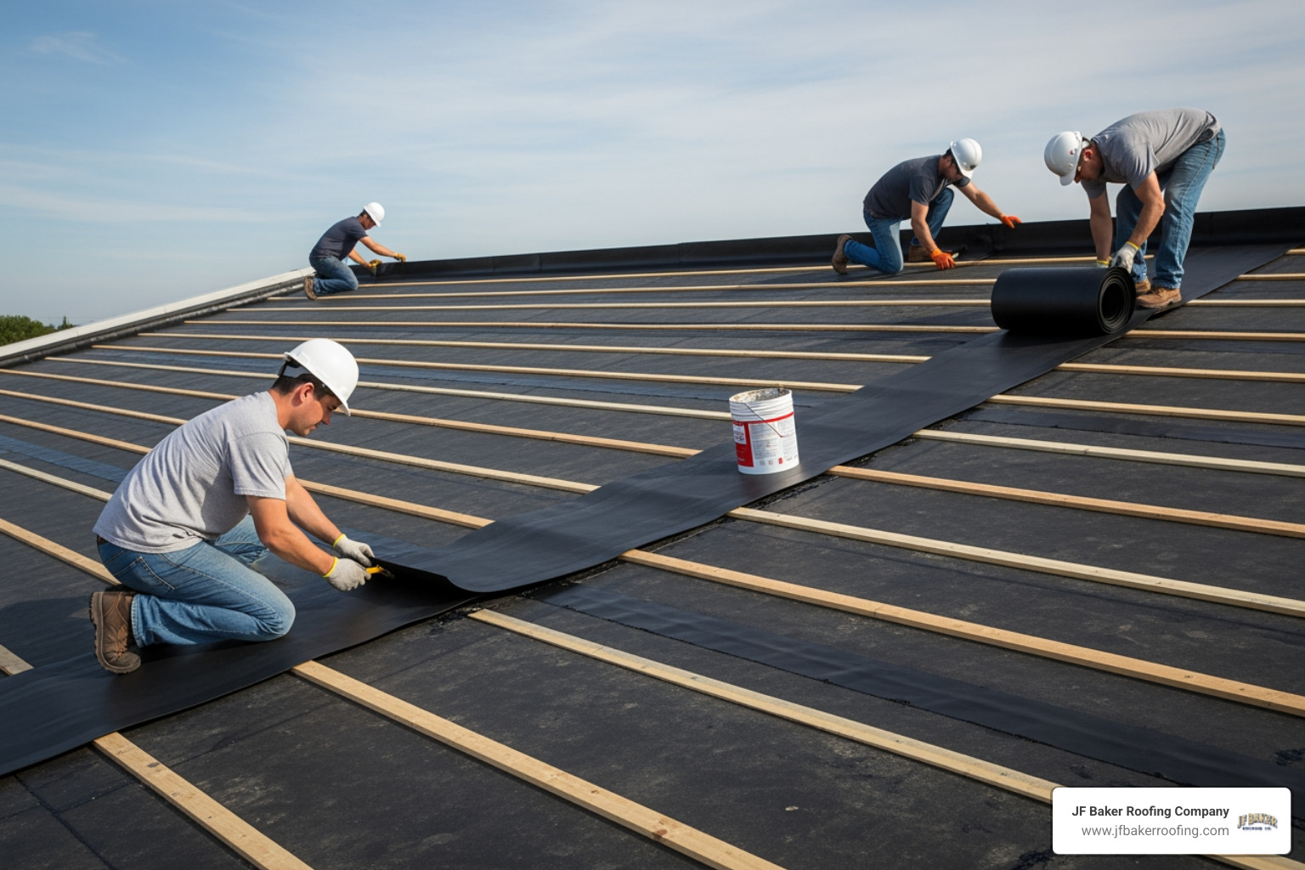
Commercial roofing installation is a coordinated construction project, not just a material swap. The right contractor should inspect the existing roof and deck, review the required system, plan for safe access and weather, explain whether repair, recover, or replacement makes sense, and provide a clear scope before work begins.
Poor installation is a major cause of premature roof leaks. Details around drains, parapet walls, seams, HVAC units, and pipe penetrations matter just as much as the membrane chosen for the open roof field. A well-planned installation helps protect your building, occupants, operations, and long-term warranty.
For Central Ohio property owners, JF Baker Roofing Company brings three generations of local roofing experience. Trusted since 1929, we provide honest assessments, transparent pricing, clean job sites, and clear communication with no high-pressure sales tactics. We recommend repairs when possible and replacement only when it is genuinely needed.
JF Baker Roofing is a CertainTeed ShingleMaster Preferred Contractor, an NRCA member, and a BBB Accredited Business with an A+ rating. We serve residential and commercial clients across Columbus, Dublin, Upper Arlington, Hilliard, Grandview Heights, Worthington, and Westerville with commercial roofing, residential roofing, roof repair, roof replacement, storm damage roofing, gutter installation and repair, and sheet metal work.
I am Chad M. Baker, and in this guide, I will walk through the planning, installation choices, and closeout steps that shape a commercial roofing project.
Pre-Installation Logistics, Submittals, and Deck Verification Costs
Before a single piece of old membrane is removed or a single board of insulation is hoisted to the roof, a substantial amount of project organization takes place on the ground. A successful commercial roofing installation depends on administrative preparation and initial structural evaluations. Skipping these early phases often creates mid-project delays and unexpected change orders. For a comprehensive overview of modern system installation workflows, reviewing a reliable Commercial Roof Installation Guide 2026 offers valuable industry context.
Spec Review and Architectural Submittal Packages
On commercial projects governed by detailed MasterFormat specifications, the administrative setup typically takes four to eight weeks before crew deployment. During this timeframe, our project management team builds an architectural submittal package. For a medium to large commercial facility of roughly 60,000 square feet, this package can span between 60 and 120 pages of technical documentation.
This submittal package includes:
- Manufacturer Product Data Sheets: Material properties for membranes, coverboards, polyisocyanurate insulation, and adhesives.
- Tapered Insulation Layout Drawings: Detailed slope mechanics, drain sumps, and cricket locations to prevent standing water.
- Fastener Spacing and Wind Uplift Calculations: Fastener density patterns designed using Allowable Stress Design (ASD) testing to meet local wind speed requirements.
- System Details and Edge Metal Profile Drawings: Shop drawings outlining custom flashing, expansion joint covers, and edge metal dimensions.
- Manufacturer Pre-Job Conference Forms: Official registration documents required to secure long-term system warranties.
Starting field work before the project architect or building owner formally signs off on submittals creates severe liabilities and can void warranty coverage. For building owners exploring material configurations, our overview on types of commercial roofing systems breaks down performance characteristics across different facility styles.
Deck Inspection and Structural Repairs During Commercial Roofing Installation
Once work starts on-site, verifying the condition of the structural deck is the most critical quality control step. Roof decks support the entire assembly, and hidden damage beneath an old membrane is a primary driver of project labor adjustments.
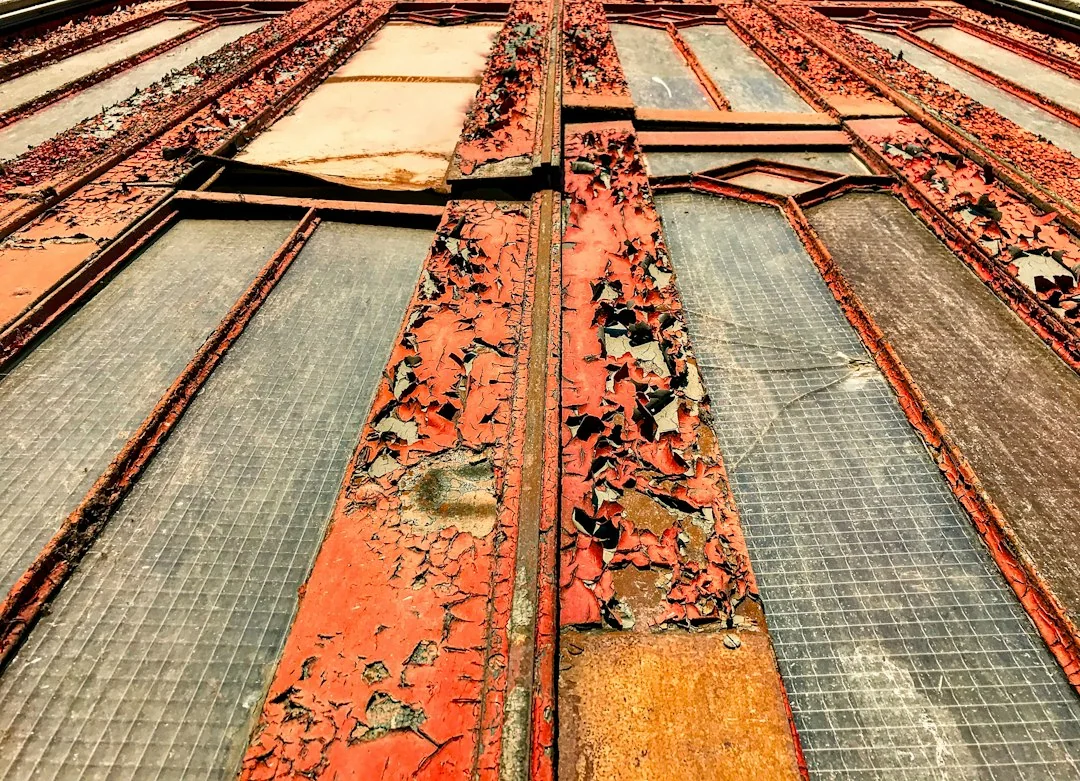
During tear-off, our crews evaluate the underlying substrate by hammer tapping concrete, probing wood framing, and checking steel decking from both above and below whenever interior access permits. Common structural issues that require remediation include:
- Corroded Steel Decking: High indoor humidity, historical water leaks, or chemical emissions can rust out steel flutes. When rust compromises structural strength, affected sheets must be cut out and replaced with matching gauge corrugated metal. Fasteners securing new insulation into steel decks must achieve a minimum penetration depth of 3/4 inch through the top flute.
- Rotted Wood Planks or Plywood: Older commercial warehouses and historic Central Ohio buildings frequently feature heavy tongue-and-groove wood planking or plywood decking. Water exposure causes wood rot, requiring structural lumber replacement. Mechanical fasteners driving into solid wood or plywood require a minimum embedment depth of 1 inch.
- Spalled Concrete Decks: Water intrusion coupled with freeze-thaw cycles leads to surface spalling on poured-in-place or precast concrete decks. Concrete decks require surface patching, specialized masonry fasteners, or primer applications to ensure full adhesive bonding. Fasteners anchoring into concrete must penetrate a minimum depth of 1 inch into sound masonry.
- Lightweight Insulating Concrete (LWIC): Lightweight concrete deck systems retain moisture if past leaks went unaddressed. Installing mechanically attached systems into compromised LWIC can cause poor fastener pull-out resistance, often necessitating a system shift to specialized lightweight concrete fasteners or cold adhesive ribbon applications.
Tear-Off vs. Recover: Evaluating Commercial Roofing Installation Labor and Debris Costs
When planning a project, building owners often ask whether they can install a new roofing membrane directly over the existing roof (a recover) or if they must strip the building down to the deck (a tear-off). The right choice relies on building codes, structural load capacity, and moisture levels within the existing insulation. Understanding these mechanics is detailed further in our commercial roofing guide 2026.
The Math on Tear-Off vs. Recover
Building codes, including the International Energy Conservation Code (IECC), strictly limit commercial facilities to a maximum of two roofing layers. If your building already has two layers installed, a complete tear-off is legally required.
When evaluating a potential recover over a single existing layer, non-destructive moisture testing—such as nuclear moisture density testing or thermal infrared imagery—is essential. If moisture surveys show that more than 25 percent of the underlying insulation is wet, a recover is not viable. Wet insulation loses its thermal R-value, degrades structural decking, and causes vapor pressure bubbles that ruin new surface membranes.
Tear-offs require extra labor for membrane removal, insulation hauling, and landfill disposal fees, which are calculated by total tonnage along with dumpster trucking logistics. However, a complete tear-off allows full deck inspection, eliminates trapped moisture, and maximizes energy performance. A recover offers faster installation and reduces initial labor demands, but it locks in existing insulation and leaves underlying deck conditions unverified.
Insulation Lay, Fastener Density, and Tapered Slope Systems
Insulation is a fundamental component of a modern high-performance roof assembly. Polyisocyanurate (polyiso) board is the industry standard for commercial low-slope buildings due to its high thermal efficiency per inch.
Proper insulation installation requires following key best practices:
- Staggered Board Joints: When applying multiple insulation layers to achieve required building code R-values, all board joints between layers must be staggered a minimum of 12 inches in both directions. Staggering joints eliminates continuous vertical seams, preventing thermal bridging where conditioned indoor air escapes.
- Fastener Density Patterns: Mechanically fastening insulation requires exact screw and stress plate counts per board. Perimeter and corner zones of a roof experience significantly higher wind uplift pressures than the center field. Consequently, fastener density increases along roof perimeters and corners based on wind load design calculations.
- Tapered Insulation Packages: When a structural deck lacks natural slope, standing water can collect on the surface. Installing factory-mitered tapered polyiso panels builds a gradual slope (typically 1/4 inch per foot) toward internal roof drains or perimeter scuppers. Tapered packages eliminate ponding water, extend membrane life, and protect material warranties.
Membrane Selection and Application Methods
Selecting the correct commercial roofing material involves balancing building usage, physical durability, chemical exposure, and installation methods. Detailed technical guidance on material properties can be reviewed within the IKO Commercial Roofing Guide.
Single-Ply Systems: TPO, PVC, and EPDM Mechanics
Single-ply membranes dominate the commercial sector due to their clean installation profiles and reliable performance. Each single-ply material relies on specific installation mechanics:
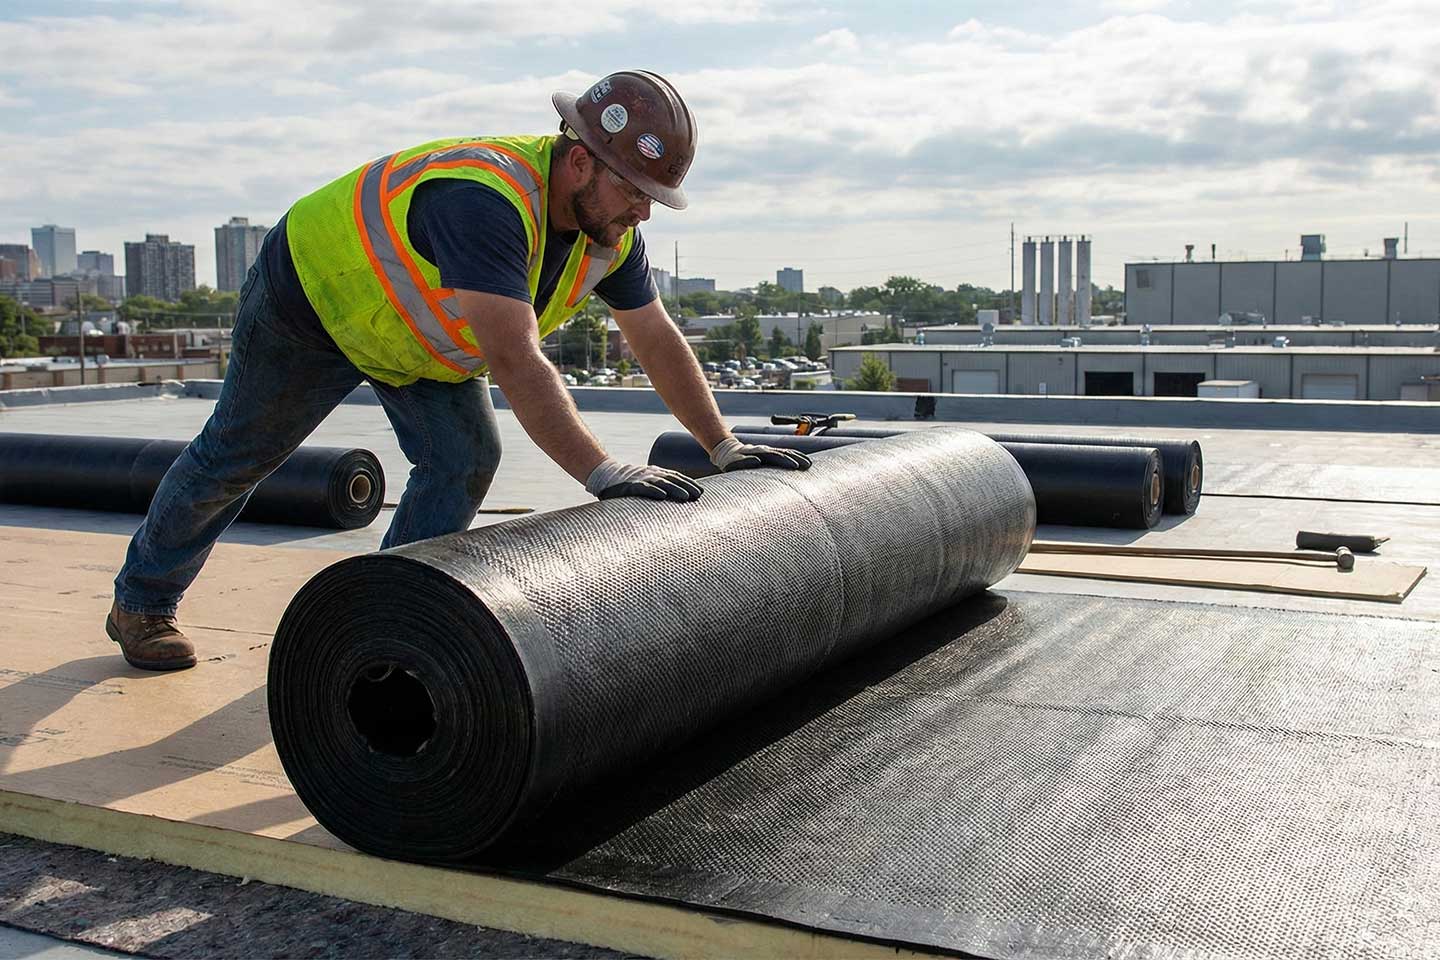
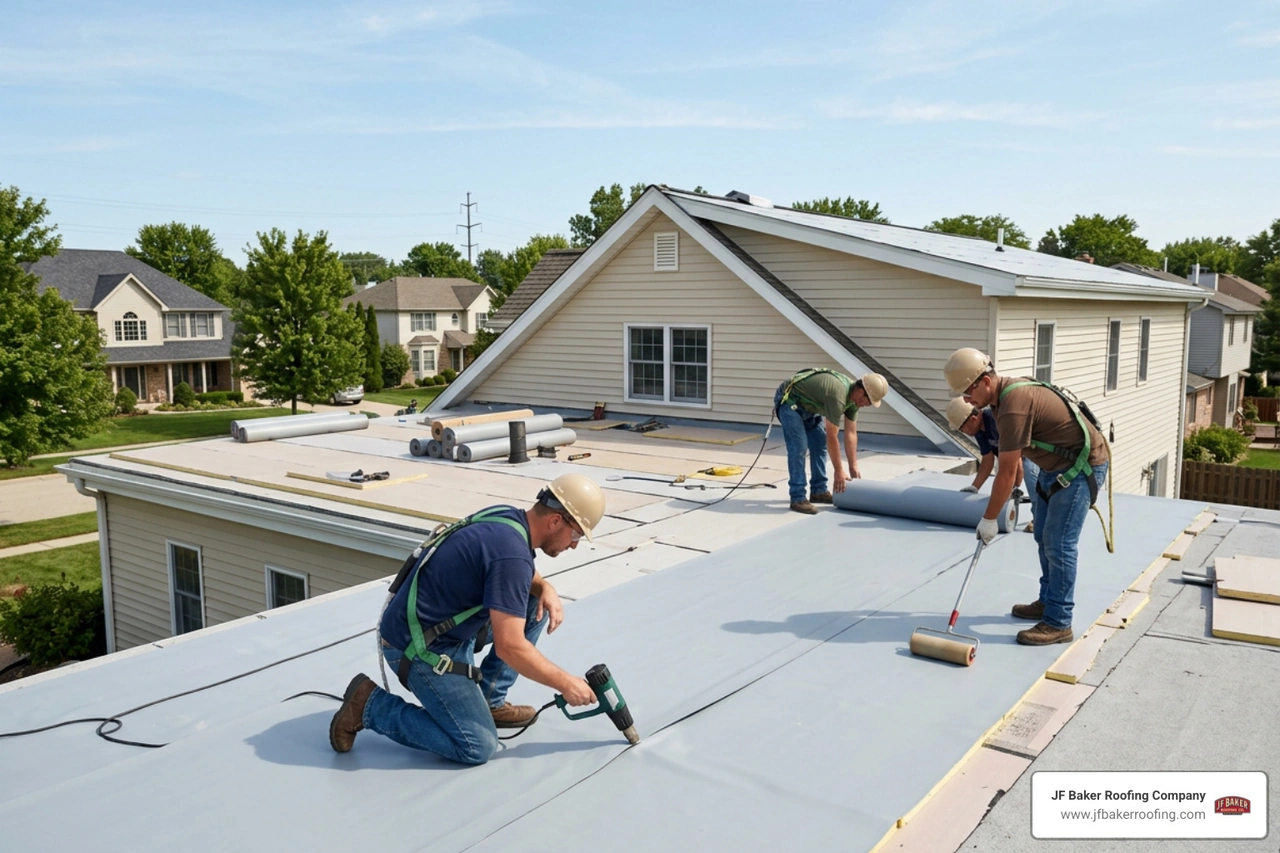
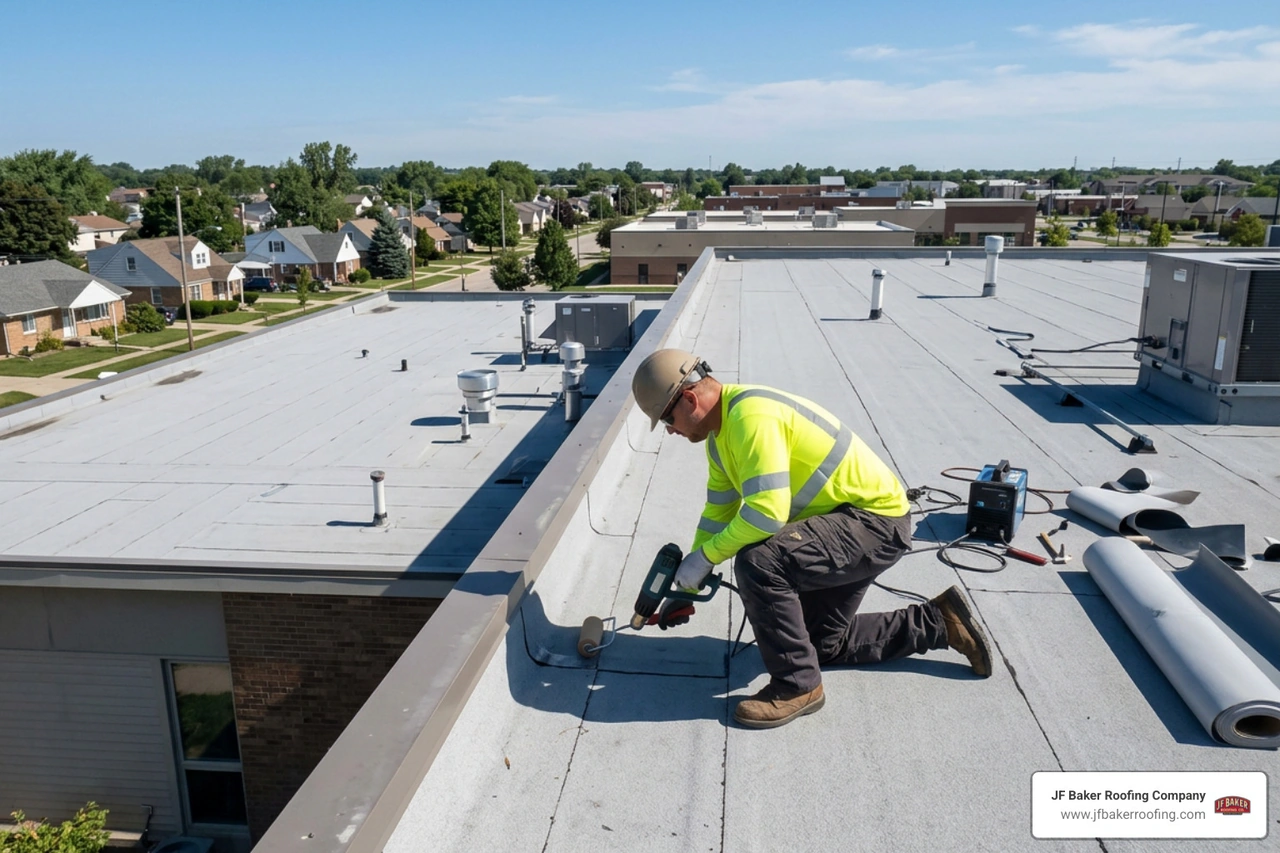
- Thermoplastic Polyolefin (TPO): TPO sheets are joined using hot-air heat welding equipment. Automated robotic welding machines run along straight field seams at controlled speeds and precise temperatures, melting the top and bottom membrane surfaces together to form a physical bond stronger than the sheet itself.
- Polyvinyl Chloride (PVC): Like TPO, PVC seams are hot-air welded. PVC provides high resistance to animal fats, greases, and industrial chemicals, making it ideal for restaurants and food manufacturing plants.
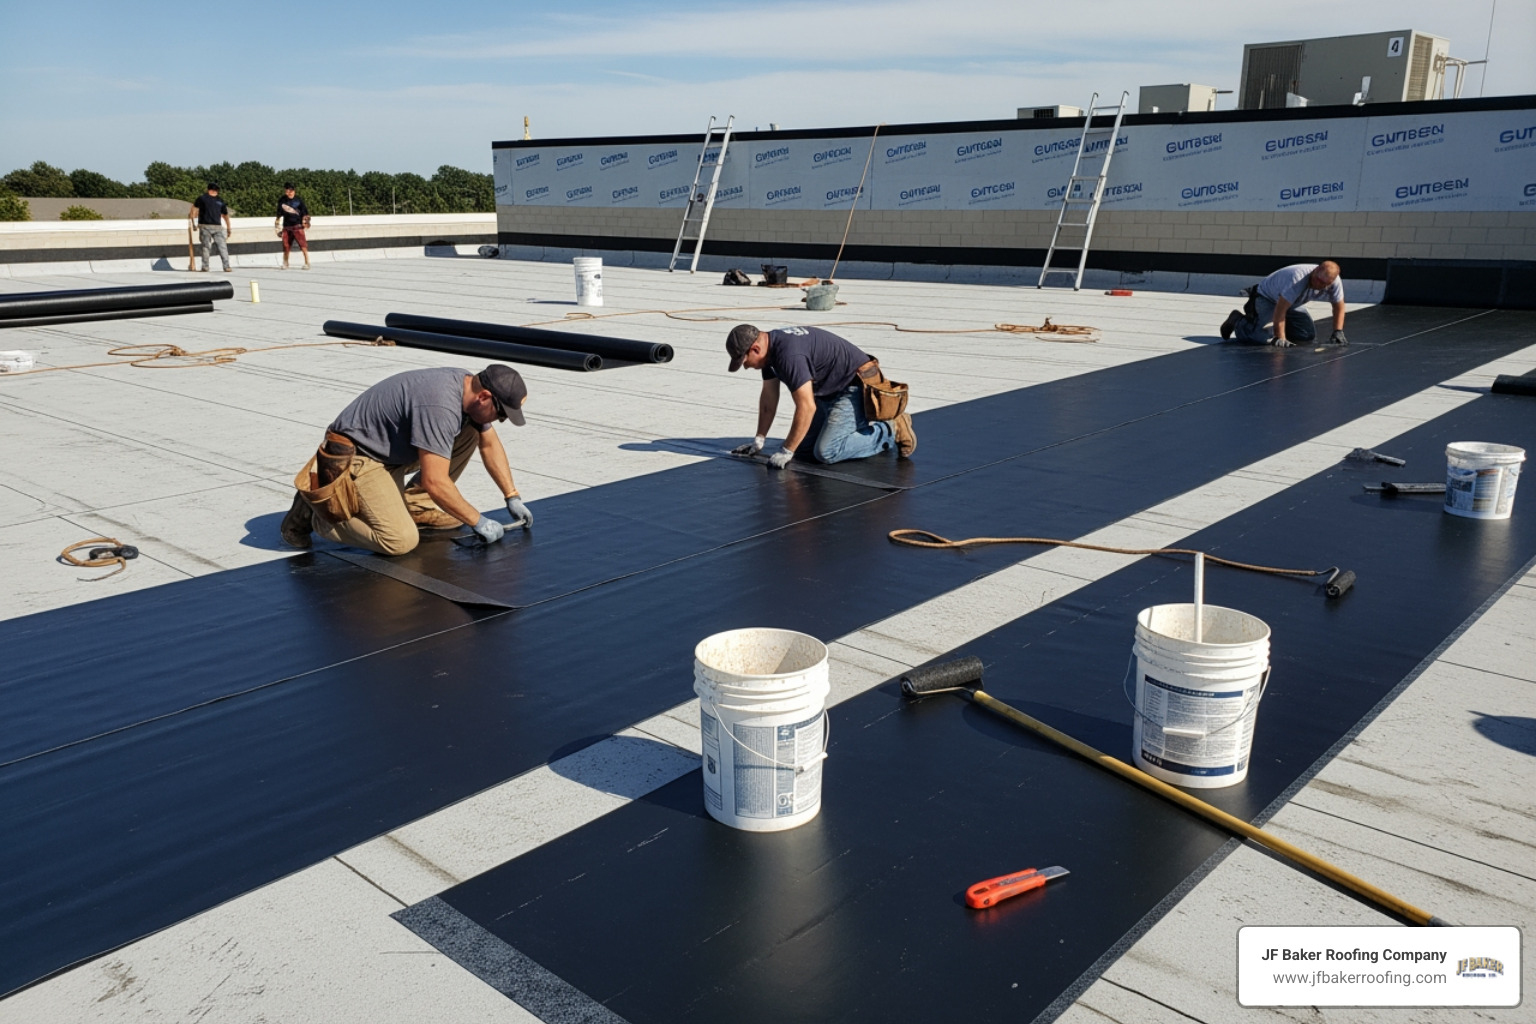
- Ethylene Propylene Diene Monomer (EPDM): EPDM is a synthetic rubber membrane joined using specialized seam primers and double-sided adhesive butyl tapes. Workers unroll the membrane, apply primer to seam overlaps, press the adhesive tape in place, and roll the seam with a heavy steel roller to ensure complete contact. For step-by-step guidance on rubber systems, see our epdm rubber roof installation guide.
Temperature extremes affect single-ply installations. When ambient temperatures climb above 90°F, heat-welding equipment must be carefully recalibrated to prevent scorching the thermoplastic sheet. Conversely, when ambient temperatures drop near or below freezing (32°F), invisible moisture crystallization can form on membrane surfaces, compromising seam welds if sheets are not properly cleaned and preheated. Throughout installation, our field technicians use seam probes every 50 to 100 feet along welded runs to verify seam integrity.
Modified Bitumen and Temperature Limits in Commercial Roofing Installation
Modified bitumen multi-ply asphalt systems remain a rugged choice for roofs with high foot traffic or rooftop equipment maintenance demands. They can be installed using hot asphalt, cold adhesive, torch application, or self-adheres sheets.
When using hot asphalt, application temperature must be monitored so asphalt hits the surface within its equiviscous temperature (EVT) range, typically applied at a rate of 25 pounds per 100 square feet and not exceeding 390°F (199°C) at contact.
For torch-applied modified bitumen systems, open-flame safety protocols are essential:
- 60-Minute Fire Watch: After extinguishing the final open-flame torch of the day, a designated safety watch member must monitor the roof area for at least 60 minutes using an infrared thermal camera to detect smoldering insulation or wood structure underneath.
- Fire Protection Equipment: Fully charged 120-lb dry chemical fire extinguishers must be positioned within 20 feet of all active torch operators.
- Picture Framing Technique: Near combustible parapets or overhangs, installers use a flame-free "picture framing" technique, applying self-adhering base and cap sheets within 39 inches of wall transitions to eliminate open flame risks.
Multi-ply sheet layouts require all side laps to overlap a minimum of 3 1/2 inches, while end laps require a minimum 6-inch overlap with 45-degree dog-ear corner cuts to stop water wicking.
Critical Flashings, Detailing, and Facility-Specific Requirements
The field area of a roof rarely fails first; leak issues almost always originate at wall transitions, rooftop penetrations, or roof drainage points. Custom sheet metal work and detail flashings must be installed correctly. If emergency repairs ever become necessary, reviewing our localized emergency services in Central Ohio, such as commercial emergency roofing whitehall, offers helpful guidance on swift containment.
Parapets, Drains, and Penetrations Flashing Costs
Transitions and rooftop structures require precise hand-craftsmanship and extra labor time:
- Drain Sumps: Internal roof drains require tapered insulation sumps measuring at least 3 feet by 3 feet, dropping the drain bowl at least 1/2 inch below the surrounding roof surface. This ensures gravity drainage without water pooling around clamping rings.
- Parapet Wall Flashings: Base flashings must extend up vertical wall surfaces a minimum of 8 inches above the finished roof level. High wall terminations receive termination bars, continuous polyurethane sealant beads, and counter-flashing metal trims to seal wall seams.
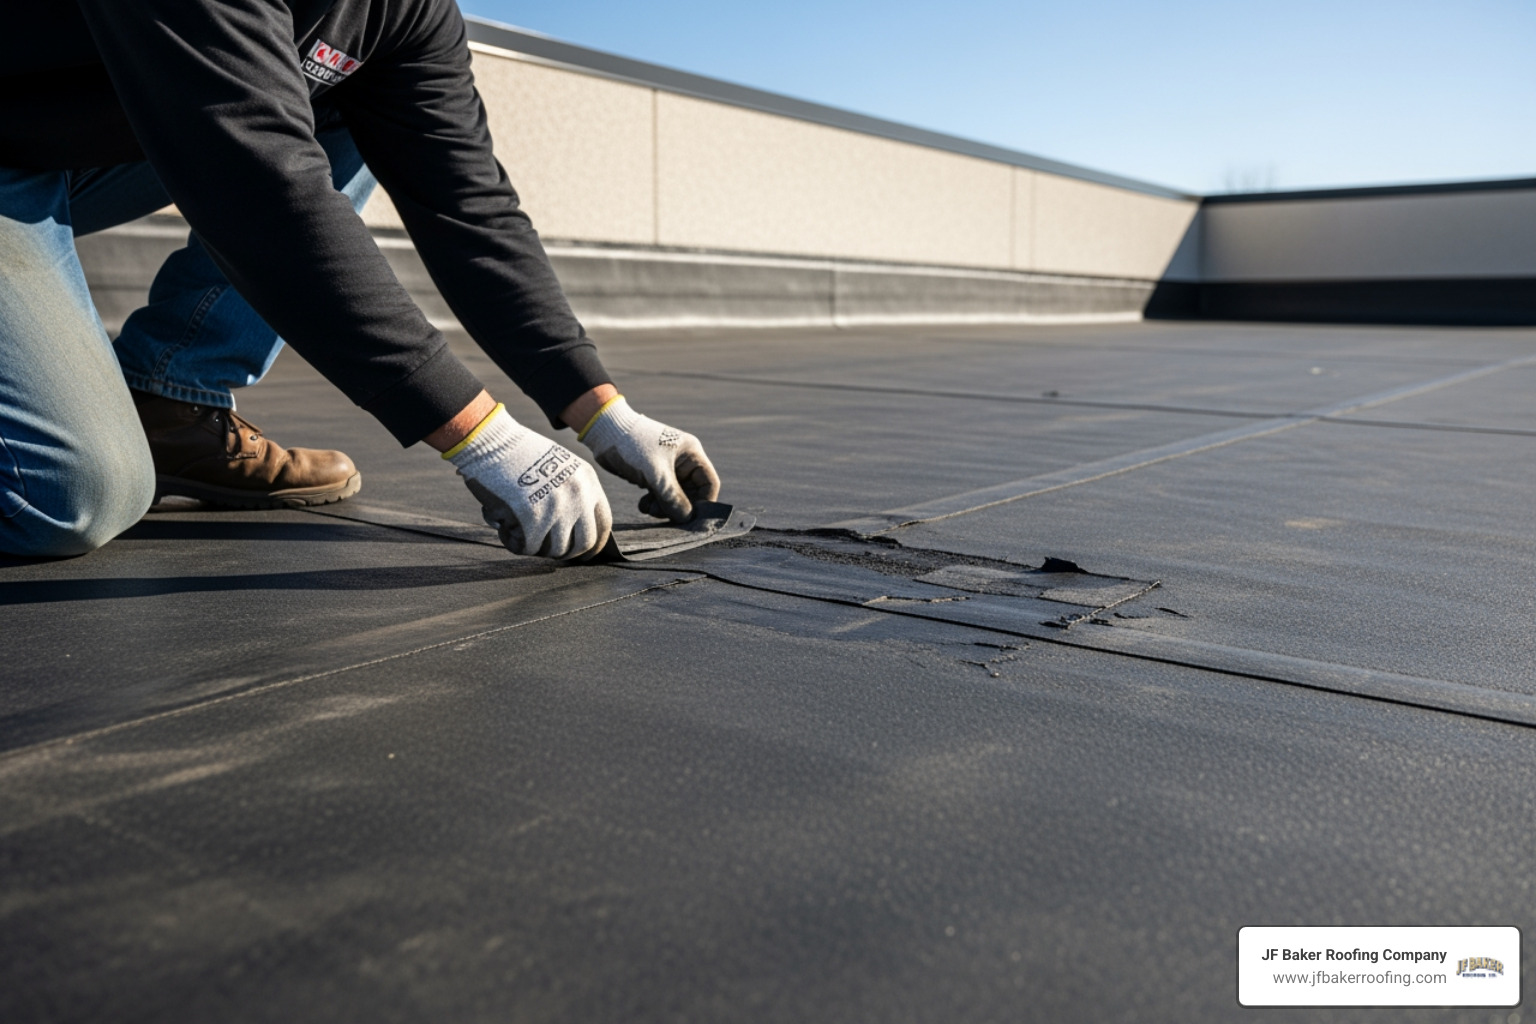
- Penetration Flashings: Rooftop pipe penetrations, HVAC curbs, and structural supports require custom flashing boots or pitch pockets. Penetration counts heavily impact project labor duration; a building with 200 rooftop penetrations takes 30 to 50 percent longer to flash than a building with only 50 penetrations across the exact same square footage.
Specialized Considerations for Cold Storage, Food Processing, and Healthcare
Different commercial building environments demand tailored roofing assemblies to handle internal building conditions:
- Cold Storage Facilities: Commercial freezers and refrigerated distribution centers require continuous interior vapor barriers sealed directly to structural decks. Without proper vapor retarding systems, warm exterior air migrates inward toward cold spaces, creating destructive interior ceiling ice buildup and ruining insulation thermal performance.
- Food Processing Plants: Facility exhaust vents discharge cooking oils, animal fats, and chemical cleaning agents onto the roof. Standard TPO or EPDM membranes can break down under animal fat exposure. These facilities require chemical-resistant PVC formulations or specialized hydrocarbon-resistant single-ply sheets.
- Hospitals and Healthcare Facilities: Mission-critical medical facilities require Class A fire-rated roof assemblies to minimize flame spread risks. Additionally, noise and low-odor adhesive requirements are strictly enforced during installation to protect patient comfort and indoor air quality.
Project Timeline, NDL Warranties, and Substantial Completion
Executing a commercial roofing installation requires careful scheduling, crew coordination, and strict compliance with manufacturer standards to ensure full warranty validation upon project closeout.
Crew Productivity and Daily Lay Rates
Project timelines vary based on material choices, building layout, and labor attachment styles. For a typical single-story 50,000 square foot warehouse roof, field installation generally spans 15 to 25 active working days after crew arrival.
Daily crew production rates typically average:
- Tear-Off Rates: Stripping old material down to the deck yields 8,000 to 15,000 square feet per day per crew, depending on original system layers and attachment.
- Mechanically Attached Single-Ply (TPO/PVC): Laying insulation and mechanically attaching field membrane yields 10,000 to 15,000 square feet per day.
- Fully Adhered Single-Ply: Applying bonding adhesives to insulation and membrane yields 6,000 to 9,000 square feet per day due to cure and flash-off times.
- Modified Bitumen Systems: Multi-ply asphalt systems run 4,000 to 8,000 square feet per day due to multi-pass layer applications.
Weather disruptions, including rain, snow, high winds, and freezing ambient temperatures, add an average of 15 to 30 percent in calendar time to project schedules depending on the season in Central Ohio. When selecting a contractor, working with an experienced commercial roofing contractor columbus ensures local site logistics and seasonal weather planning are properly managed.
NDL Manufacturer Warranties and Closeout Punch Lists
For commercial building owners, a manufacturer No Dollar Limit (NDL) warranty offers robust long-term financial protection. Unlike basic contractor workmanship warranties that typically cover short initial periods, NDL warranties range from 10 to 30 years and cover all material and workmanship repair costs up to the initial system installation value without a financial cap.
To qualify for an NDL warranty:
- Certified Applicator Status: The installation contractor must hold active master-level certification credentials directly from the membrane manufacturer.
- Pre-Job Registration: The project specifications and wind load design calculations must be registered and approved prior to material application.
- Field Quality Inspections: A technical field representative from the membrane manufacturer conducts an independent, post-installation walk-through inspection.
- Punch List Closeout: The inspector performs physical seam probing along welded runs and checks all penetration flashings. Any flagged deficiencies generate a formal punch list that must be corrected by the contractor before NDL warranty certificates are issued.
Substantial completion occurs when the roof system is fully watertight, passes technical field inspection, and all closeout documentation is signed.
Frequently Asked Questions About Commercial Roofing Installation
How long does a commercial roof installation take?
On an open 50,000 square foot single-ply roof project, active field installation generally runs between 15 and 25 working days. However, accounting for 4 to 8 weeks of pre-job submittals, material ordering, deck preparations, and local weather contingency days, total project duration from contract signing to final closeout typically spans 6 to 12 weeks.
What is the cost difference between a tear-off and a roof recover?
A roof recover avoids labor tear-off hours and landfill dumping fees, making its initial labor scope lower. However, a complete tear-off allows crews to inspect and repair damaged structural decking, eliminate trapped moisture within wet insulation, and install modern insulation boards that meet current building energy codes. If existing insulation contains over 25 percent moisture or if two roof layers are already present, a tear-off is required by building code.
What is required to receive a No Dollar Limit (NDL) manufacturer warranty?
Securing an NDL warranty requires hiring a manufacturer-certified contractor, submitting pre-job technical drawings for approval, adhering strictly to manufacturer installation details, and passing a comprehensive final roof inspection performed by an independent manufacturer technical representative who verifies seam weld integrity, flashing heights, and drainage slope.
Conclusion
Investing in a commercial roofing installation protects your property, indoor assets, and business operations for decades. By focusing on proper pre-job planning, thorough deck verification, correct insulation layering, precise seam welding, and meticulous detail flashing, building owners avoid premature roof failures and achieve long-term durability.
At JF Baker Roofing, we have been serving Central Ohio since 1929. Led by third-generation owners Chad and Pat Baker, our business is family-owned and community-rooted. Built on integrity and proven by performance, we believe in providing honest assessments, transparent pricing, clean job sites, clear communication, and no high-pressure sales tactics. We recommend repairs whenever possible and replacement only when it is genuinely needed.
We stand behind every roof we install. JF Baker Roofing is a CertainTeed ShingleMaster Preferred Contractor, an NRCA member, and a BBB Accredited Business with an A+ rating. We serve residential and commercial clients across Columbus and surrounding areas including Dublin, Upper Arlington, Hilliard, Grandview Heights, Worthington, and Westerville with commercial roofing, residential roofing, roof repair, roof replacement, storm damage roofing, gutter installation and repair, and sheet metal work.
When you are ready to evaluate your commercial facility, let our reputation be your security. Visit our commercial roofing page or contact our team today for straightforward advice and a complete, professional roof assessment.




.jpeg)