An Essential Guide to Roof Ventilation Benefits
Why Roof Ventilation Matters for Your Roof
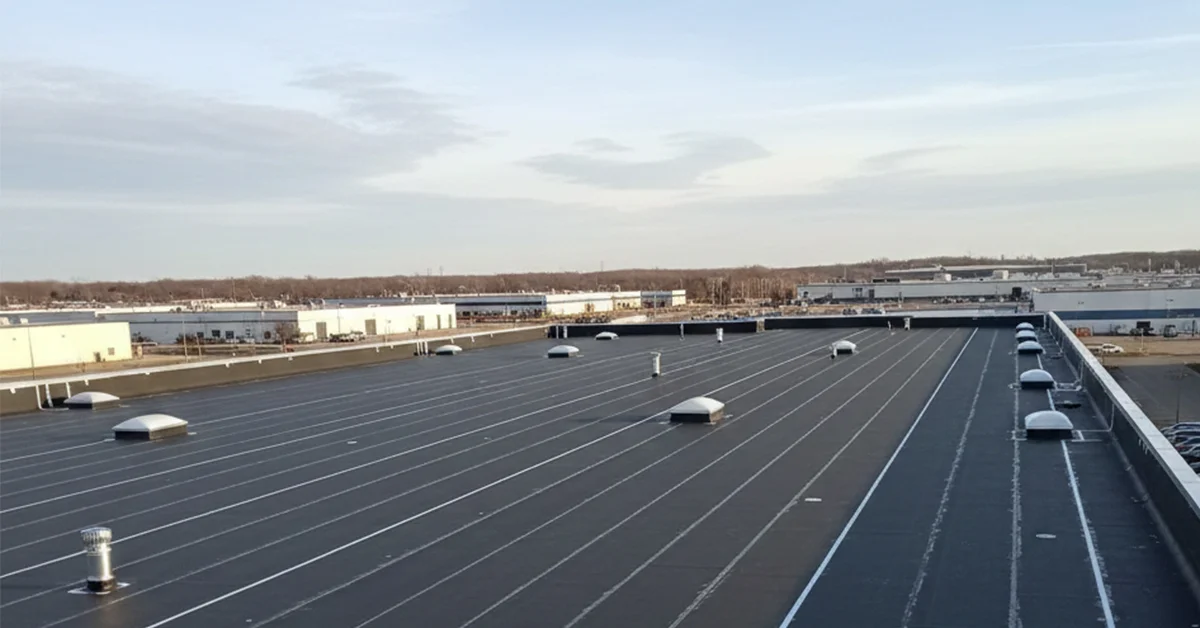
Roof ventilation is the controlled movement of outdoor air through an attic or roof cavity. Fresh air enters low on the roof, usually through soffit or eave vents, while warm, moist air leaves near the peak through exhaust vents. This simple airflow helps protect the roof deck, shingles, insulation, and framing.
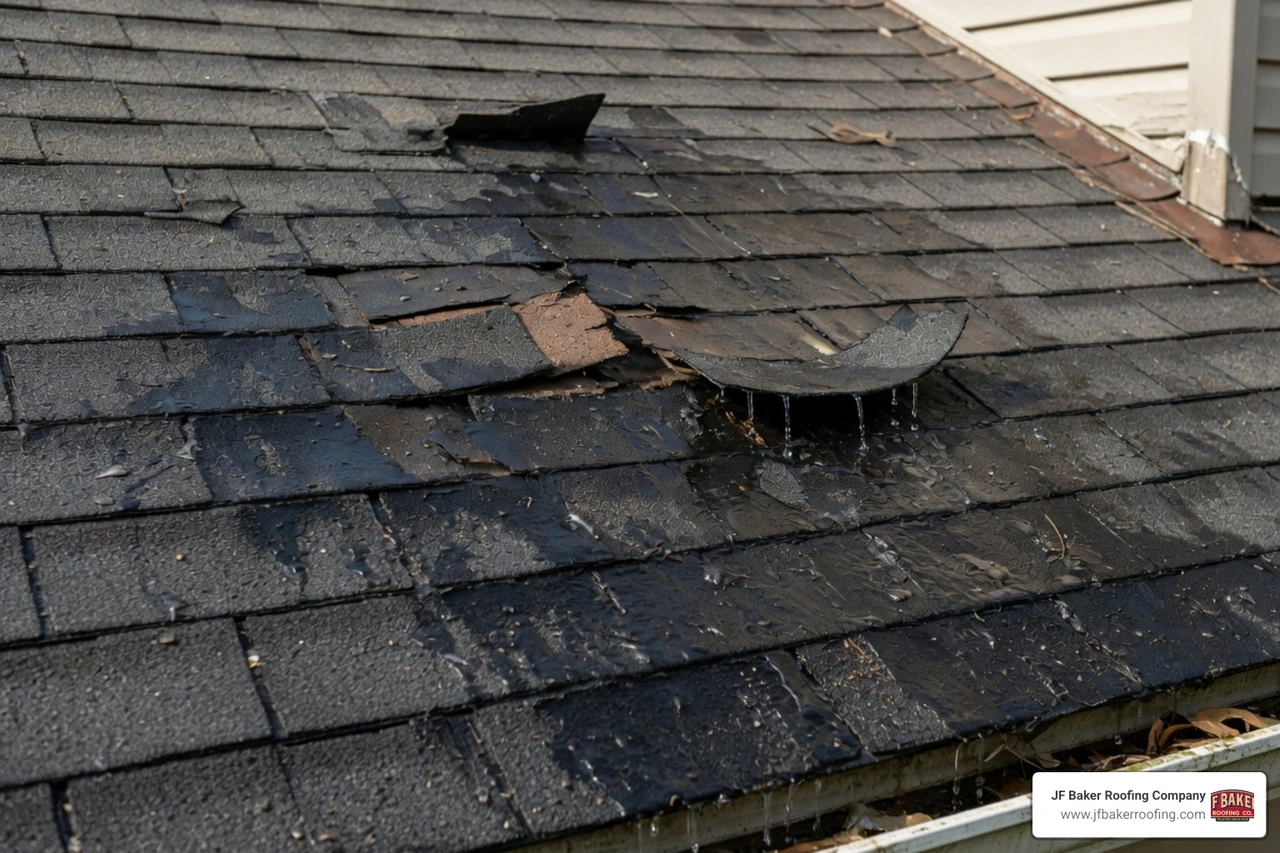
Poor ventilation can allow heat and moisture to build up. In summer, a poorly ventilated attic can reach 140°F on a 90°F day. In winter, trapped indoor moisture can condense on cold wood and nails, raising the risk of mold, rot, and ice dams.
For homes and commercial buildings over conditioned space, balanced ventilation is a key part of a healthy roofing system. It is not just about making an attic cooler. It is about managing moisture, protecting materials, and helping the roof last.
I’m Chad M. Baker of JF Baker Roofing Company, and our family has helped Central Ohio property owners make clear, no-pressure roofing decisions since 1929.
Similar topics to roof ventilation:
Primary Principles of Effective Roof Ventilation
To understand how roof ventilation works, it helps to look at the physics of natural air movement. Air does not travel through an attic by magic; it relies on two primary drivers: thermal convection (the stack effect) and wind pressure differentials.
When solar radiation heats up the surface of your roof during the day, the temperature inside the attic climbs rapidly. Because warm air naturally expands and rises, it creates positive pressure near the high points of your roof structure. If an opening exists near the ridge, this buoyant, hot air escapes outdoors. As that rising air exits, it creates negative pressure at the lower portion of the attic, drawing in cool, dry outside air through intake openings located along the eaves or soffits.
At the same time, external winds blowing over the ridge create a low-pressure area (a suction effect) on the leeward side of the roof, actively pulling hot air out of the high exhaust vents while pushing fresh outdoor air into the windward intake vents.
According to the Asphalt Roofing Manufacturers Association's TECHNICAL BULLETIN, proper ventilation relies on creating continuous airflow along the underside of the roof sheathing. When designed correctly, a standard system cycles the entire volume of air in an attic 10 to 12 times per hour. On any standard Residential Roofing installation, establishing this continuous natural exchange protects structural components against thermal degradation and internal moisture buildup.
How Air Intake and Exhaust Work Together
A functional ventilation design requires a paired loop: air intake at the lowest points of the roofline and air exhaust at the highest point. Neither side can operate effectively without the other. If you install exhaust vents along your roof ridge without adequate soffit openings, the exhaust vents will lack the fresh air intake needed to push hot air out. Conversely, if you have soffit vents but no ridge exhaust, heat remains trapped under the roof peak.
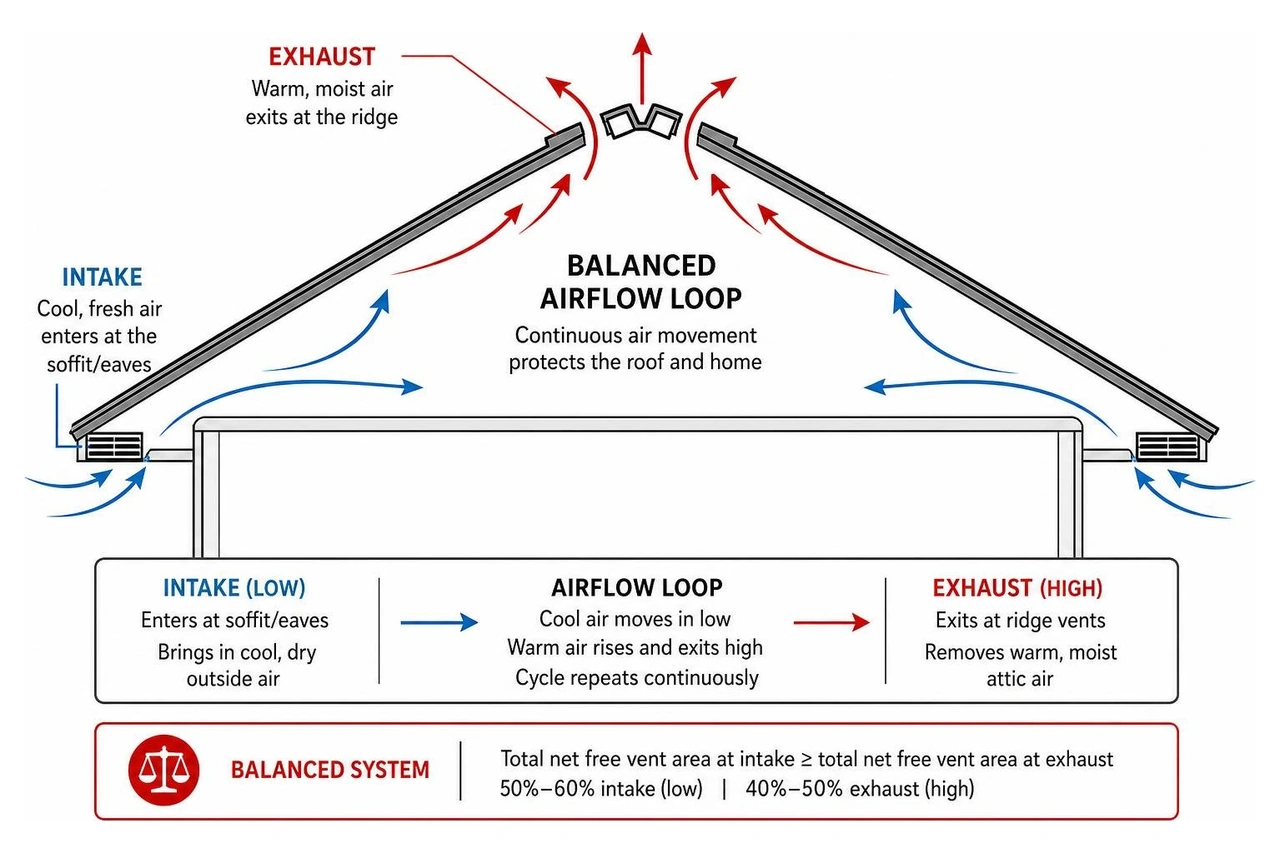
Achieving system balance requires keeping the total area of intake openings equal to or slightly greater than the area of exhaust openings. The general rule adopted by major shingle manufacturers and building codes calls for 50% to 60% of the net free venting area (NFVA) to be located at the intake (eaves or soffits) and 40% to 50% located at the exhaust (ridge or upper roof).
Key balancing principles include:
- Intake vents must always provide at least equal, if not greater, open venting area compared to exhaust vents to prevent negative vacuum pressure inside the attic.
- Intake points should be installed continuously along eaves or soffits so air sweeps across the entire underside of the roof deck rather than leaving unvented pockets.
- Insulation must never block soffit vents; rafter baffles (also known as insulation dams or chutes) must be installed between rafter bays to ensure continuous intake channels.
- Exhaust vents must be placed as close to the highest peak of the roof as possible to take maximum advantage of thermal buoyancy.
Preventing Ice Dams and Severe Moisture Damage
In cold climates across Central Ohio, winter moisture management is just as crucial as summer heat dissipation. Daily domestic activities—such as cooking, showering, washing dishes, and operating clothes dryers—generate gallons of water vapor every day. In homes without a air-tight ceiling plane or adequate vapor retarders, this warm, moisture-laden interior air migrates into the colder attic space.
When warm moisture enters an unvented attic in freezing weather, it immediately hits the cold roof sheathing and framing. The moisture condenses into liquid water droplets or frost on exposed nail tips, roof trusses, and plywood decking. Over time, this recurring condensation causes wood rot, corrodes metal fasteners, ruins blown-in ceiling insulation, and promotes hidden mold and mildew growth.
Proper roof ventilation also acts as a primary barrier against damaging ice dams. An ice dam forms when warm attic air heats the underside of the upper roof deck above freezing. Snow melting on the upper roof runs down toward the eaves. However, because the roof overhang extends beyond the exterior heated walls, the eave section stays much colder. As the melted water reaches these cold overhangs, it refreezes, forming a ridge of ice.
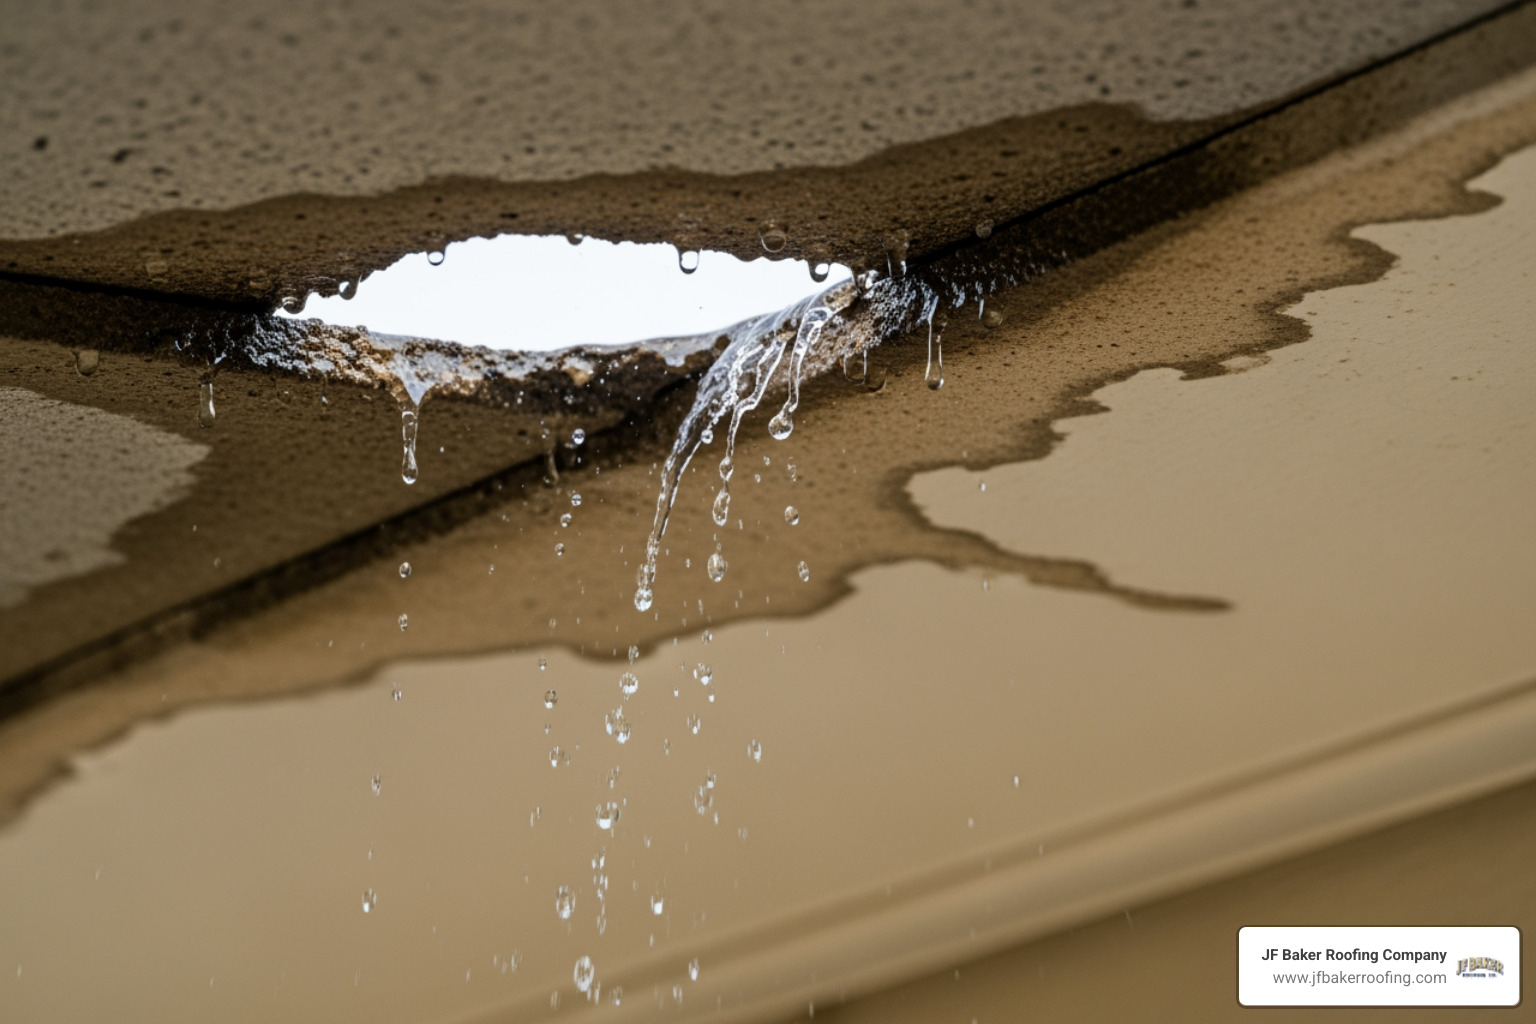
As snow continues to melt further up the roof, water backs up behind this ice dam, pooling beneath the shingles and leaking through the underlayment directly into ceilings and exterior walls. Continuous ventilation keeps the entire roof deck uniformly cold—matching the outdoor ambient temperature—which prevents the freeze-thaw cycle that causes ice dams to form in the first place.
Main Consequences of Inadequate Attic Ventilation
When an attic space lacks proper air circulation, the structural integrity and indoor comfort of the home suffer across all four seasons. Heat and moisture accumulation cause damage that costs thousands of dollars to repair if left unaddressed.
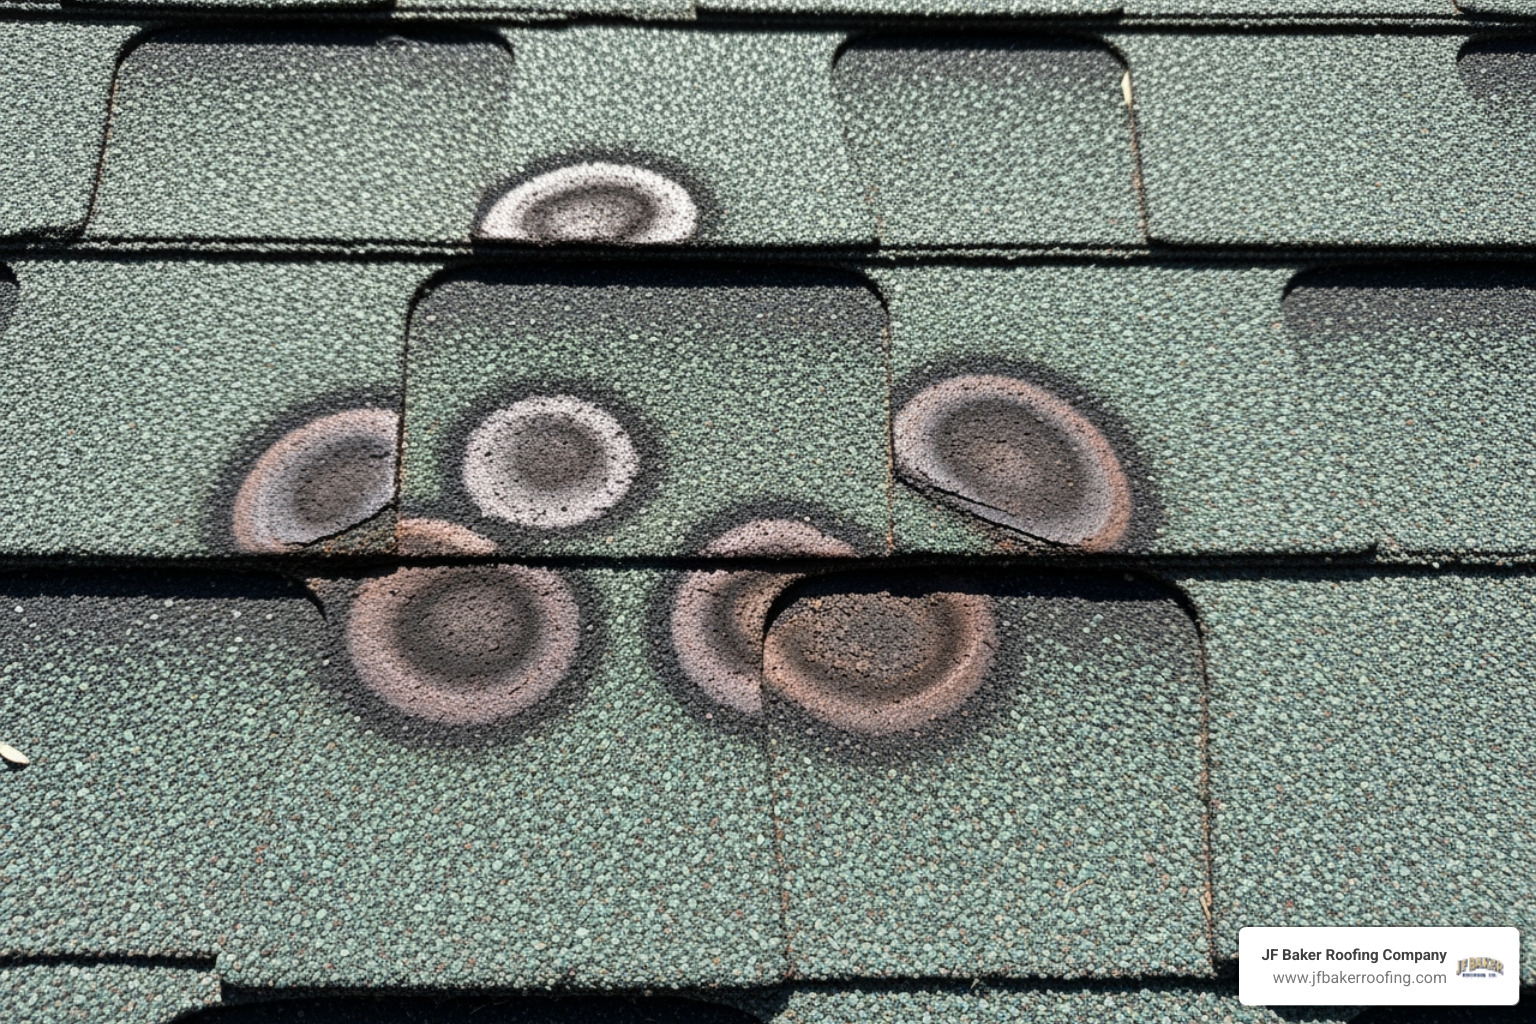
During summer afternoons, intense sunlight hits asphalt shingles, transferring radiant heat directly into the roof sheathing. In an unvented or under-vented space, trapped attic air can easily reach 140°F to 150°F when outdoor temperatures are only 90°F. This heat bakes the underside of asphalt shingles, drying out the volatile asphalt compounds that give shingles their flexibility and weatherproofing capability. As detailed in Roof Ventilation: Types, How It Works, and Balance, extreme attic heat accelerates shingle granule loss, causes shingles to curl, cup, or blister, and can void manufacturer materials warranties.
Furthermore, superheated attic air radiates heat downward through ceiling joists and bedroom insulation, forcing central air conditioning systems to run constantly. This increased HVAC workload drives up summer electric bills and shortens the operational lifespan of cooling equipment.
In humid months, trapped moisture creates ideal conditions for organic growth. Dark staining, black mold colonies on the roof deck, and a lingering musty odor inside closets or upper levels are classic symptoms of an unvented roof cavity.
Signs You Need an Attic Vent Installation or Repair
Homeowners do not always need to climb onto their roofs to recognize ventilation failures. Visual clues inside the attic, on the exterior eave lines, and within living spaces offer early warnings that it is time to schedule a professional assessment or search for attic vent repair near me.
Common warning signs include:
- Rust on metal roof fasteners, hurricane ties, or bathroom exhaust vent ducting inside the attic.
- Frost coating the underside of plywood roof sheathing or rafters during winter freezes.
- Dark water stains, wood swelling, or visible mold on roof rafters and joists.
- Widespread ice dam accumulation and heavy hanging icicles along eave gutters every winter.
- Peeling or bubbling interior paint along top-floor ceilings and upper wall corners.
- Abnormally high air conditioning cooling costs throughout summer months.
- Premature age curling, cracked edges, or heavy granule loss on asphalt shingles after only a few years.
Comparing the Key Types of Roof Vents
Every residential structure presents unique architectural considerations, including ridge length, pitch, soffit overhang availability, and attic volume. Selecting the right combination of intake and exhaust products ensures your system provides adequate Net Free Venting Area (NFVA) while protecting against weather infiltration. Choosing quality materials, such as durable aluminum or high-grade polymers rather than galvanized steel, prevents rust in wet conditions. Understanding The Main Components of a Residential Roof in Columbus Ohio helps you select ventilation products that complement your home's roofline.
Passive Intake and Exhaust Systems in Roof Ventilation
Passive ventilation systems rely strictly on wind movement and natural thermal convection without consuming electrical power. They are quiet, cost-effective, require zero electrical maintenance, and work continuously year-round.
- Continuous Ridge Vents: Installed along the horizontal peak of the roof line after cutting a narrow slot in the ridge sheathing. Standard ridge vents yield between 12 to 18 square inches of Net Free Area per linear foot. When covered with matching cap shingles, they blend seamlessly into the roof profile while providing uniform exhaust along the peak.
- Soffit and Eave Vents: The standard gold solution for intake air. Continuous aluminum or vinyl perforated soffit panels provide around 9 square inches of NFA per linear foot, while individual rectangular soffit louvers generally offer 50 square inches each. Perforated continuous soffit vents provide smooth air intake across every rafter cavity.
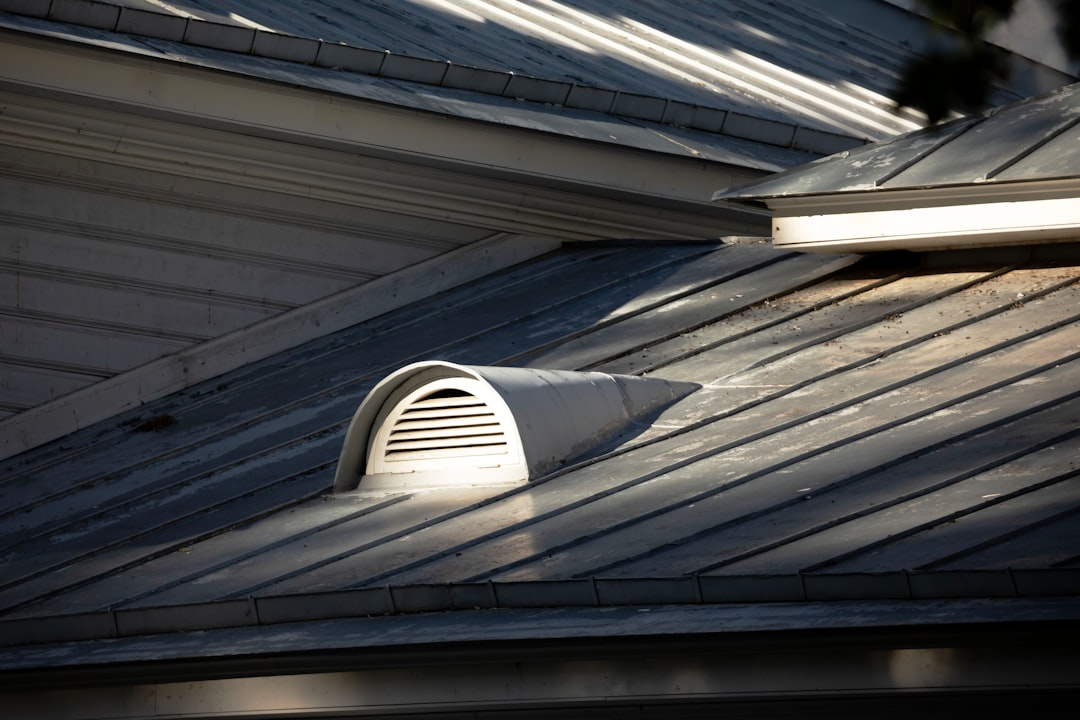
- Static Box Vents (Turtle Vents / Roof Louvers): Individual square or dome-shaped aluminum covers installed over cutouts near the ridge line. Each static box vent offers between 18 and 60 square inches of NFA. Because they are point-source vents, multiple box vents must be spaced evenly across the upper slope to prevent dead air spots.
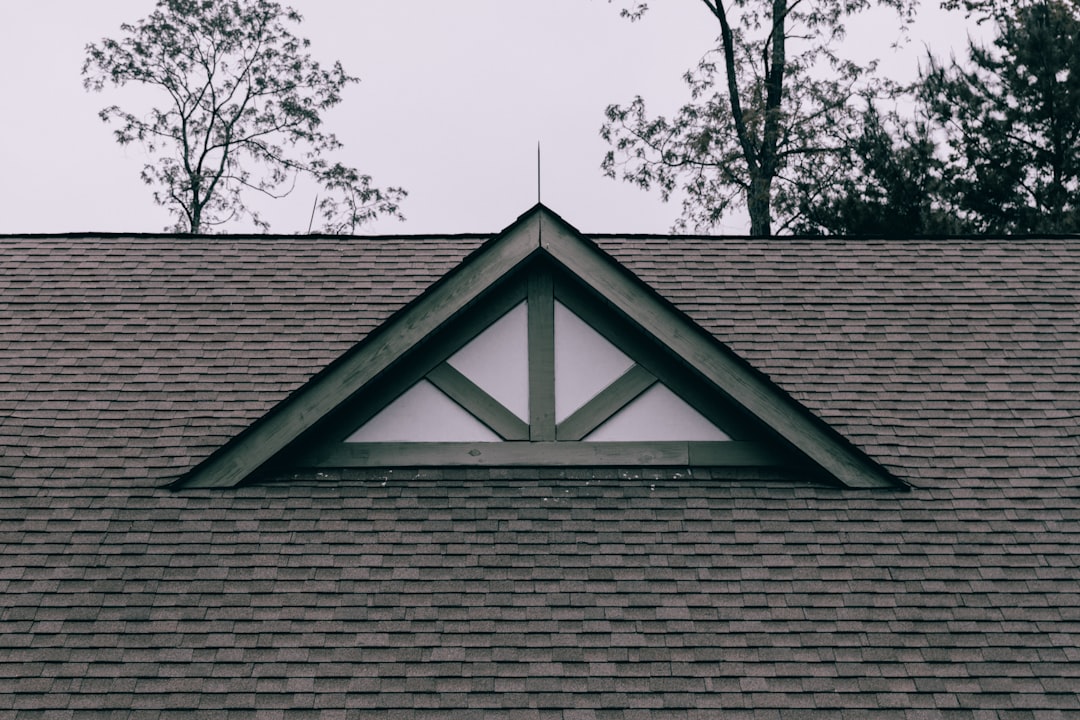
- Gable-End Vents: Louvered vents installed in the exterior vertical wall beneath the triangular gable peak. While helpful for cross-ventilation in simple end-to-end gable attics, they offer limited suction on complex hip roofs or cut-up rooflines.
Mechanical and Wind-Driven Options for Roof Ventilation
When architectural limitations prevent sufficient passive ventilation—such as roofs with extremely short ridge lines or restricted soffit spaces—mechanical or wind-driven solutions can help move air.
- Wind Turbine Ventilators (Whirlybirds): Circular vents with internal rotating vanes that turn as external wind blows. Spinning turbines use centrifugal force to pull hot, humid air out of the attic. High-quality turbines equipped with dual stainless-steel bearings operate quietly in light winds and provide around 50 square inches of static NFA when wind speed drops.
- Solar-Powered Attic Fans: Thermostatically controlled exhaust fans powered by integrated solar panels mounted directly on the housing. Operating between 500 and 1,200 CFM (Cubic Feet per Minute), solar fans actively pull heat out on bright, sunny days without adding to your home's electricity bill.
- Electric Roof Exhaust Fans: Hardwired motorized fans rated between 1,000 and 1,600 CFM controlled by dual temperature and humidity switches. While efficient at moving air rapidly, electric exhausters must be matched carefully with sufficient soffit intake openings; otherwise, they can pull conditioned air out of your living space through ceiling light fixtures.
How to Calculate Proper Ventilation Area and Code Requirements
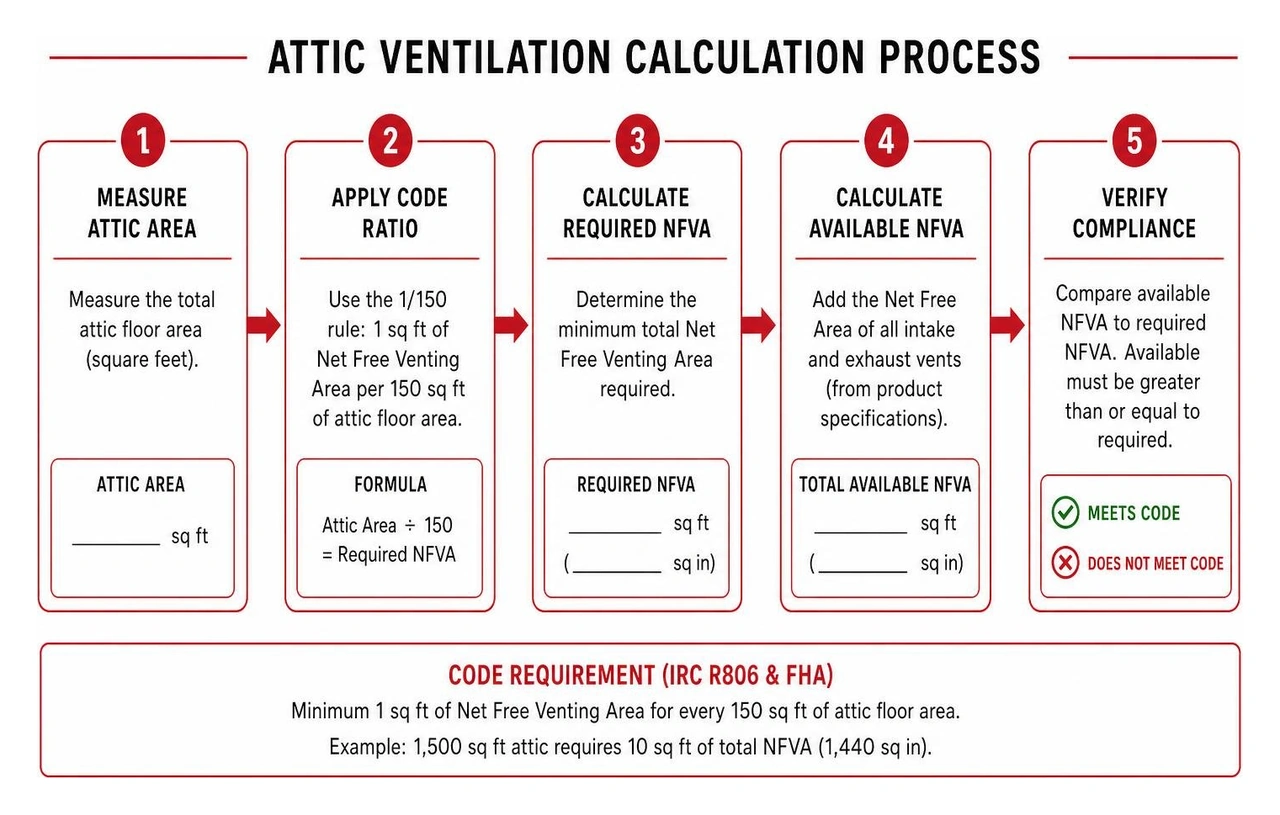
Properly sizing a roof ventilation system requires calculating the Net Free Venting Area (NFVA), which represents the total, unobstructed area through which air can freely move past louvers, screens, and baffles.
Building regulations, including the International Residential Code (IRC R806) and Federal Housing Authority (FHA) standards, establish minimum ratios based on total attic floor square footage:
The 1/150 Baseline Rule: The standard building code requirement mandates a minimum of 1 square foot of Net Free Venting Area for every 150 square feet of attic floor space. For example, a 1,500 square foot attic requires 10 square feet of total NFVA (equivalent to 1,440 square inches of open vent area).
The 1/300 Exception Rule: Code allows reducing the required ventilation ratio to 1 square foot of NFVA per 300 square feet of attic floor space provided two specific conditions are met:
- A class I or II vapor retarder is installed on the warm-in-winter side of the ceiling, OR
- Between 40% and 50% of the total required ventilation area is placed in the upper portion of the roof (at least 3 feet above the eave), with the remaining balance supplied by lower eave or soffit intake vents.
When booking a professional attic vent installation near me, experienced roofing contractors always perform exact square-footage math to determine proper product sizing for your home's roof configuration.
Conditioned Living Spaces vs. Unconditioned Porch Structures
A common point of confusion among property owners revolves around open-air structures, such as covered front porches, rear lanais, or attached unenclosed carports.
Venting is critical over conditioned living spaces because indoor moisture generated by occupants migrates upward into the attic structure. Without ventilation, this trapped moisture condenses on cold roof decking during winter, causing structural damage.
In contrast, unconditioned open-air porch roofs do not have heated living spaces underneath generating indoor water vapor. Because the underside of an open porch ceiling is exposed to outdoor ambient air, there is no indoor moisture migrating into the roof cavity. Building science research shows that heat accumulating under an unvented open porch deck does not harm asphalt shingle longevity or noticeably heat the open porch area below. As a result, building codes generally do not require standard intake and exhaust venting systems on unenclosed porch roofs.
Frequently Asked Questions About Attic Air Circulation
How do I determine if my home has sufficient ventilation?
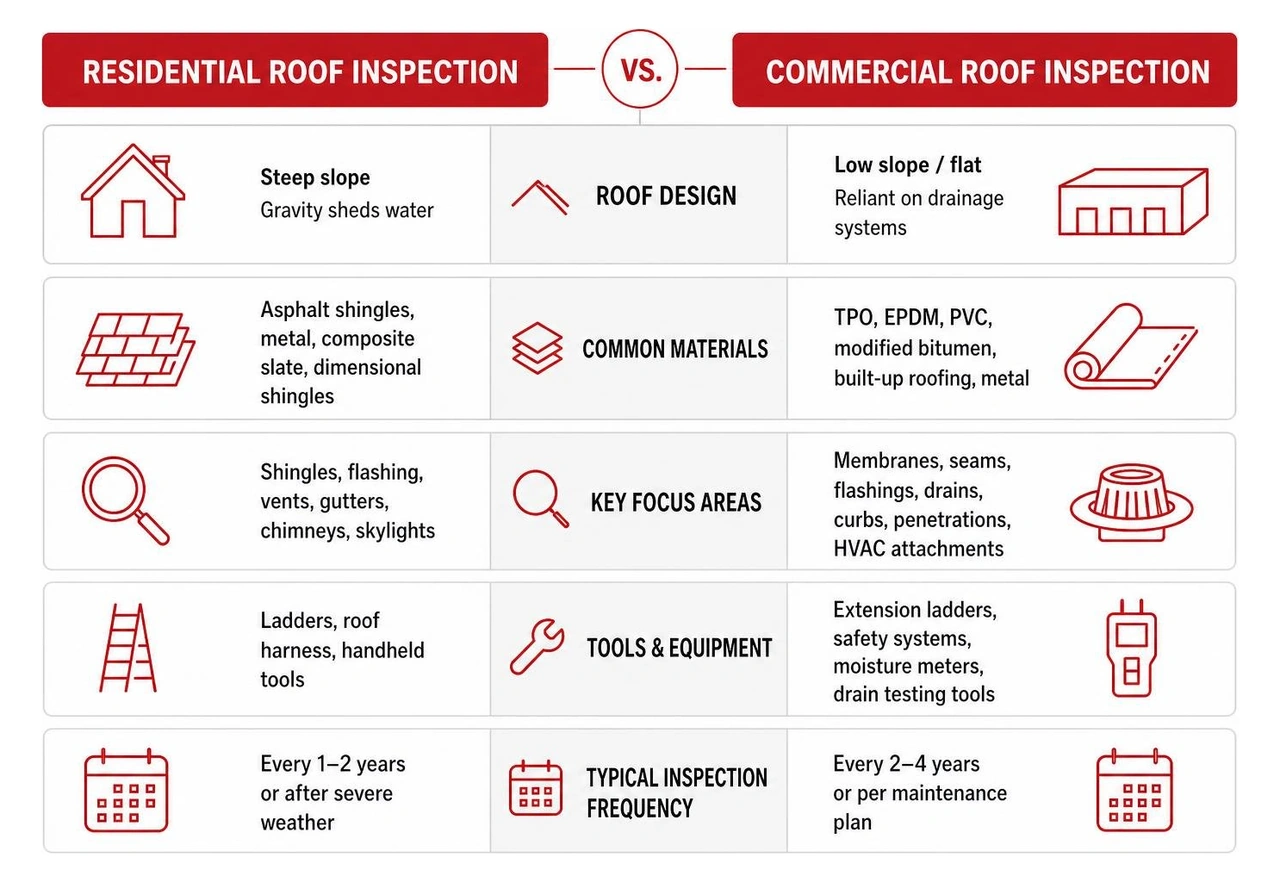
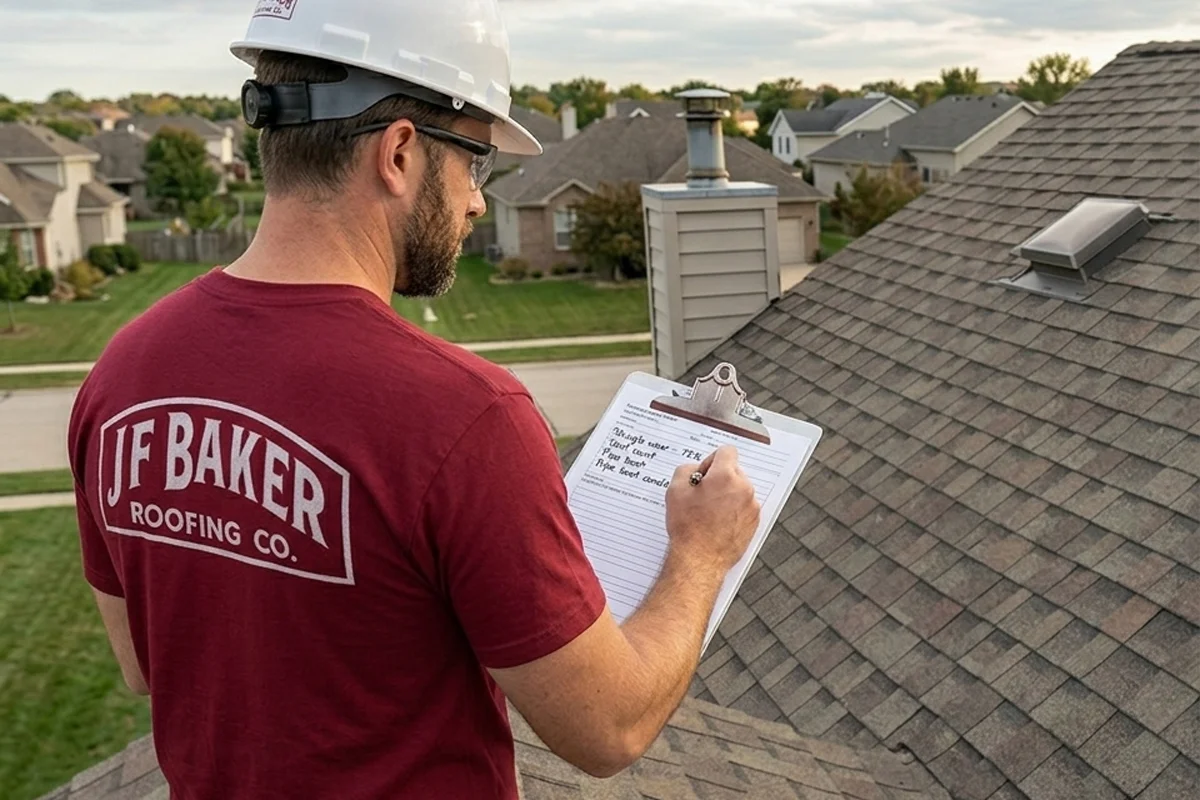
You can assess your home's ventilation status by conducting a quick inspection of your upper floor and attic space. Check your attic during a hot summer afternoon—if the space feels uncomfortably hot like an oven or smells musty, your attic is likely under-vented. In the winter, inspect the underside of your roof sheathing for frosted nail tips, dark water rings around nails, or damp insulation. You can also walk around your home's exterior to confirm soffit vents are free from debris or paint buildup. For a complete list of roof check points, review our helpful Residential Roof Inspection Checklist.
Can mixing different exhaust vent types damage my roof?
Yes. Mixing different exhaust vent types—such as installing a powered attic fan alongside a continuous ridge vent, or placing static box vents near a ridge vent—can cause severe airflow short-circuiting.
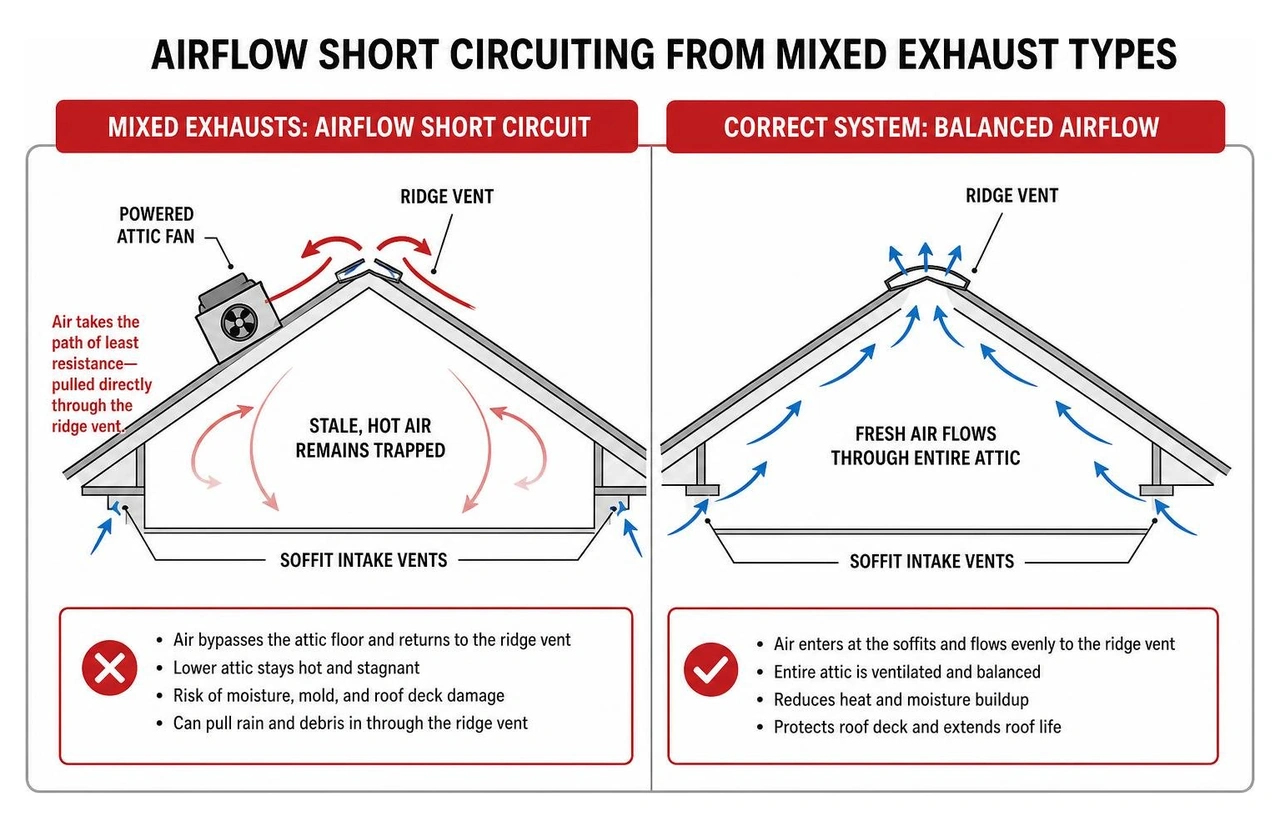
Because air always follows the path of least resistance, a high-powered fan or static box vent located close to a ridge vent will pull replacement air directly through the adjacent ridge vent rather than drawing fresh air up from the soffit vents at the eaves. This short-circuit leaves lower attic areas completely stagnant. Worse, pulling air backward through a ridge vent during stormy weather can draw rain, snow, and outdoor debris directly into your attic space.
When is roof venting not required for an outdoor structure?
Roof venting is typically not required for unenclosed, unconditioned outdoor structures where air circulates freely beneath the roof deck. Examples include open-air covered porches, freestanding gazebos, open carports, and detached garden sheds with open framing. Because these structures lack interior living spaces that produce heated water vapor, trapped moisture buildup is not a concern, making formal intake and exhaust vents unnecessary.
Conclusion
A well-balanced roof ventilation system protects your home year-round. It lowers summer attic heat, helps prevent winter ice dams, preserves asphalt shingles, and protects framing and ceiling insulation from mold and moisture damage.
At JF Baker Roofing, we have provided honest assessments, clean job sites, clear communication, and transparent pricing to Central Ohio homeowners and business owners since 1929. Led by third-generation owners Chad and Pat Baker, our family-owned business recommends practical repairs whenever possible and replacement only when genuinely needed.
As a CertainTeed ShingleMaster Preferred Contractor, NRCA member, and BBB Accredited Business with an A+ rating, we offer complete residential and commercial roofing services. Our team provides roof repairs, complete replacements, storm damage restoration, gutter installation, and custom sheet metal work across Columbus, Dublin, Upper Arlington, Hilliard, Grandview Heights, Worthington, Westerville, and surrounding communities.
If you suspect your attic has airflow or insulation issues, contact our team today. Built on integrity. Proven by performance. Let our reputation be your security for all your roof maintenance needs—reach out to speak with an attic ventilation specialist near me today.










.jpeg)